Exceptional Lockport II by Claridge Homes on one of the community's largest, pool-sized lots-131 ft deep and over 100 ft wide at the rear. Offering 4,300+ sq ft of finished living space with rare 9-ft ceilings on all 3 levels, this designer residence combines luxury, scale, privacy and exceptional indoor/outdoor living. Curated by renowned designer Tanya Collins, with $250K+ in interior upgrades and $200K+ in exterior enhancements. The main level features a spectacular 20-ft open-to-above dining area, formal living/dining rooms, private den, library and great room with upgraded two-sided fireplace. The fireplace connects to the library, offering flexibility for a potential 6th bedroom, with nearby full bath. A 3-piece bath with 3x5 shower is ideal for guests, in-laws or multigenerational living.Showstopping Deslaurier kitchen features upgraded tall cabinetry, pot & pan drawers, premium hardware, natural gas stove and oversized 9+ ft island. $50K+ in designer lighting, upgraded hardwood/tile flooring and black hardware throughout. Upgraded laundry with extended cabinetry, floating shelf and water connection.Upstairs, all 5 bedrooms feature walk-in closets. Primary retreat offers a spa-inspired 5-piece ensuite; bedrooms 2 & 3 share a Jack & Jill bath.The private landscaped backyard is an entertainer's dream, $25K+ herringbone deck with aluminum/glass railing, illuminated interlock patio with natural gas fireplace, 10x20 ft aluminum louvered pergola, future-ready outdoor kitchen with gas, hot/cold water & electrical connections, hot tub sub-panel, 10+ exterior outlets, private hybrid fencing, water fountain, lamp post and 11x7 ft Keter Cortina shed. Three gas + five water connections provide flexibility.Partially finished basement features a barely used luxury 3-piece bathroom valued at $30K+, with potential to add approx. 800 sq ft. EV charging & central vac rough-ins, plus door/window motion security. A turnkey luxury home built for sophisticated family living.
For sale
C$1,549,900
921 Beckton Hts, Ottawa, ON K2S 2X5
6beds
5baths
Single Family Residence
Built in ----
775 Square Feet Lot
$-- Zestimate®
C$--/sqft
C$-- HOA
What's special
Private denShowstopping deslaurier kitchenUpgraded tall cabinetryPot and pan drawersPremium hardwareNatural gas stoveDesigner lighting
- 1 hour |
- 0 |
- 0 |
Zillow last checked:
Listing updated:
Listed by:
ROYAL LEPAGE PINNACLE REAL ESTATE
Source: TRREB,MLS®#: X13646904 Originating MLS®#: Toronto Regional Real Estate Board
Originating MLS®#: Toronto Regional Real Estate BoardFacts & features
Interior
Bedrooms & bathrooms
- Bedrooms: 6
- Bathrooms: 5
Primary bedroom
- Level: Second
- Dimensions: 4.45 x 4.9
Bedroom
- Level: Main
- Dimensions: 3.41 x 3.81
Bedroom 2
- Level: Second
- Dimensions: 3.5 x 3.84
Bedroom 3
- Level: Second
- Dimensions: 3.74 x 3.99
Bedroom 4
- Level: Second
- Dimensions: 3.68 x 3.99
Bedroom 5
- Level: Second
- Dimensions: 3.16 x 4.2
Breakfast
- Level: Main
- Dimensions: 3.3 x 2.65
Den
- Level: Main
- Dimensions: 3.41 x 3.81
Dining room
- Level: Main
- Dimensions: 5.06 x 4.14
Foyer
- Level: Main
- Dimensions: 3.35 x 2.13
Great room
- Level: Main
- Dimensions: 4.38 x 5.15
Kitchen
- Level: Main
- Dimensions: 3.3 x 3.1
Living room
- Level: Main
- Dimensions: 3.1 x 4.14
Recreation
- Level: Lower
- Dimensions: 10.69 x 6.33
Heating
- Forced Air, Gas
Cooling
- Central Air
Features
- Storage
- Basement: Finished,Full
- Has fireplace: Yes
- Fireplace features: Natural Gas
Interior area
- Living area range: 3500-5000 null
Video & virtual tour
Property
Parking
- Total spaces: 6
- Parking features: Inside Entrance, Private Double, Tandem, Garage Door Opener
- Has garage: Yes
Features
- Stories: 2
- Patio & porch: Deck, Patio
- Exterior features: Built-In-BBQ, Landscape Lighting, Landscaped
- Pool features: None
- Has view: Yes
- View description: Garden
- Waterfront features: None
Lot
- Size: 775 Square Feet
- Features: Fenced Yard, Electric Car Charger, Public Transit, Library, Irregular Lot
Details
- Additional structures: Fence - Full
- Parcel number: 044506461
Construction
Type & style
- Home type: SingleFamily
- Property subtype: Single Family Residence
Materials
- Brick, Stone
- Foundation: Poured Concrete
- Roof: Asphalt Shingle
Utilities & green energy
- Sewer: Sewer
Community & HOA
Location
- Region: Ottawa
Financial & listing details
- Annual tax amount: C$9,141
- Date on market: 8/6/2026
R
ROYAL LEPAGE PINNACLE REAL ESTATE
By pressing Contact Agent, you agree that the real estate professional identified above may call/text you about your search, which may involve use of automated means and pre-recorded/artificial voices. You don't need to consent as a condition of buying any property, goods, or services. Message/data rates may apply. You also agree to our Terms of Use. Zillow does not endorse any real estate professionals. We may share information about your recent and future site activity with your agent to help them understand what you're looking for in a home.
Price history
Price history is unavailable.
Public tax history
Tax history is unavailable.
Climate risks
Neighborhood: Richmond
Nearby schools
GreatSchools rating
No schools nearby
We couldn't find any schools near this home.
- C$700,0003 bd3 ba-- sqft2365 Goldhawk Dr, Ottawa, ON K2S2X6For Sale

- C$689,9003 bd3 ba-- sqft2381 Goldhawk Dr, Ottawa, ON K2S2X6For Sale
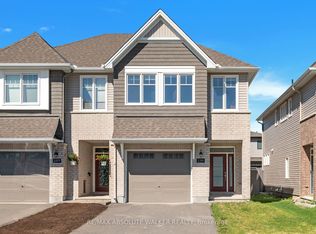
- C$1,169,0005 bd4 ba-- sqft988 Beckton Hts, Ottawa, ON K2S2X6For Sale

- C$--4 bd3 ba-- sqft536 Bobolink Rdg, Ottawa, ON K2S2N6Off Market

- C$999,9004 bd4 ba-- sqft113 Dagenham St, Ottawa, ON K2S2N5For Sale
- C$799,9004 bd3 ba-- sqft221 Finsbury Ave, Ottawa, ON K2S2X9For Sale
- C$719,9003 bd3 ba-- sqft551 Cardamom Ter, Ottawa, ON K2S2Y1For Sale
- C$1,299,0003 bd5 ba-- sqft165 Finsbury Ave, Ottawa, ON K2S2P5For Sale
Similar homes
- C$1,350,0004 bd5 ba-- sqft43 Angel Hts, Ottawa, ON K2S 2N2For Sale
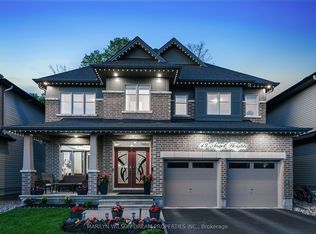 MLS ID #X13170780, MARILYN WILSON DREAM PROPERTIES INC.. TRREB
 - C$799,9004 bd3 ba-- sqft221 Finsbury Ave, Ottawa, ON K2S 2X9For Sale
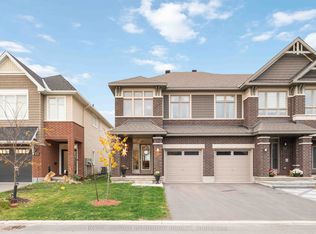 MLS ID #X13647058, ROYAL LEPAGE INTEGRITY REALTY. TRREB
 - C$1,249,8004 bd3 ba-- sqft636 Eagle Crest Hts, Ottawa, ON K2S 1G1For Sale
 MLS ID #X13645380, RE/MAX HALLMARK REALTY GROUP. TRREB
 - C$1,299,0003 bd5 ba-- sqft165 Finsbury Ave, Ottawa, ON K2S 2P5For Sale
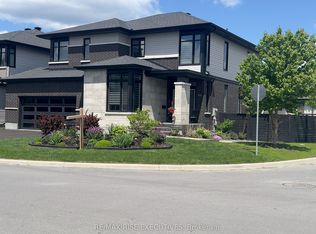 MLS ID #X13235198, RE/MAX RISE EXECUTIVES. TRREB
 - C$825,0003 bd3 ba-- sqft90 Palfrey Way, Ottawa, ON K2V 0B3For SaleMLS ID #X13631002, ROYAL LEPAGE INTEGRITY REALTY. TRREB
- C$1,150,0004 bd4 ba-- sqft31 Sweet Pea Way, Ottawa, ON K2T 0P2For SaleMLS ID #X13645736, RE/MAX HALLMARK REALTY GROUP. TRREB
- C$1,899,0006 bd4 ba-- sqft11 A Carleton Cathcart St, Ottawa, ON K2S 1N1For SaleMLS ID #X13119084, COLDWELL BANKER FIRST OTTAWA REALTY. TRREB
- C$1,015,0004 bd3 ba-- sqft892 Sendero Way, Ottawa, ON K2S 2W8For SaleMLS ID #X13616552, RE/MAX HALLMARK REALTY GROUP. TRREB
- C$999,9004 bd4 ba-- sqft113 Dagenham St, Ottawa, ON K2S 2N5For SaleMLS ID #X13500184, ROYAL LEPAGE INTEGRITY REALTY. TRREB
- C$1,699,0005 bd6 ba-- sqft137 Goodman Dr, Ottawa, ON K2W 1C7For SaleMLS ID #X13576832, RE/MAX HALLMARK REALTY GROUP. TRREB
- C$1,749,5004 bd4 ba-- sqft1302 Bankfield Rd, Ottawa, ON K4M 1L8For SaleMLS ID #X13633412, CENTURY 21 SYNERGY REALTY INC. TRREB
- C$1,175,0004 bd4 ba-- sqft21 Delamere Dr, Ottawa, ON K2S 1G7For SaleMLS ID #X13620678, RE/MAX HALLMARK REALTY GROUP. TRREB
- C$1,074,9994 bd4 ba-- sqft878 Excursion Way, Ottawa, ON K2J 6E3For SaleMLS ID #X13632904, RE/MAX HALLMARK REALTY GROUP. TRREB
- C$1,149,9003 bd2 ba-- sqft211 Metric Cir, Ottawa, ON K2V 0L3For SaleMLS ID #X13575870, RE/MAX HALLMARK PILON GROUP REALTY. TRREB
- C$1,750,0004 bd3 ba-- sqft406 Huron Ave S, Ottawa, ON K1Y 0X1For SaleMLS ID #X13638734, RE/MAX HALLMARK REALTY GROUP. TRREB
- C$929,0004 bd4 ba-- sqft66 Baldcypress Way, Ottawa, ON K2V 0N6For SaleMLS ID #X13610848, ROYAL LEPAGE PERFORMANCE REALTY. TRREB
- C$879,9005 bd4 ba-- sqft352 Monticello Ave, Ottawa, ON K2S 2S5For SaleMLS ID #X12967600, ROYAL LEPAGE INTEGRITY REALTY. TRREB
- C$1,399,0004 bd4 ba-- sqft131 Escarpment Cres, Ottawa, ON K2T 0L8For SaleMLS ID #X13565320, ROYAL LEPAGE TEAM REALTY. TRREB
- C$849,9004 bd3 ba-- sqft843 Sendero Way, Ottawa, ON K2S 2W9For SaleMLS ID #X13147434, RE/MAX HALLMARK REALTY GROUP. TRREB
- C$1,549,0005 bd5 ba-- sqft246 Madhu Cres, Ottawa, ON K2C 4J3For SaleMLS ID #X13242456, KELLER WILLIAMS ICON REALTY. TRREB
