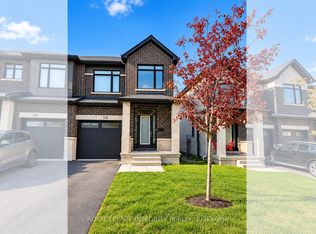
Come home to this stunning, newly built and highly upgraded Murray model by Claridge Homes, with a contemporary elevation, in the highly desirable Stittsville neighbourhood of Ottawa. This detached home offers 2,355 sq ft of spacious living above grade, with 4 bedrooms and 3.5 bathrooms, plus an additional 685 sq ft of finished basement.You'll notice the upgrades right away, starting with 9 foot ceilings throughout, including the basement. The beautifully finished, open concept main floor features hardwood flooring and pot lights inside and out. The kitchen offers a spacious island, quartz counters and backsplash, and abundant cabinet space, and it flows into the combined family areas, perfect for everyday living and entertaining.On the second level, the primary bedroom has large windows, a walk-in closet and a luxurious 5 piece ensuite. Three more bedrooms, a 3 piece ensuite and a convenient upper level laundry room complete this floor.The home sits on a premium lot with extended basement windows that bring in extra natural light, and the driveway parks 4 cars.Stittsville is one of Ottawa's most sought after family communities, known for its small town charm and big city convenience. You're close to well rated elementary and secondary schools, so it's ideal for growing families. Nearby parks, playgrounds, green spaces and walking trails are perfect for outdoor activities year round. Shopping, grocery stores, restaurants, cafes and recreation facilities are minutes away, and quick access to major highways makes the commute to Kanata and downtown Ottawa easy. Move in ready in a fantastic location, so don't miss it!
For sale
C$979,900
901 Beckton Hts, Ottawa, ON K2S 2P9
4beds
4baths
Single Family Residence
Built in ----
3,068 Square Feet Lot
$-- Zestimate®
C$--/sqft
C$-- HOA
What's special
Contemporary elevationHardwood flooringQuartz counters and backsplashAbundant cabinet spaceWalk-in closetPremium lot
- 2 days
- 5
- 0
Zillow last checked:
Listing updated:
Listed by:
ROYAL LEPAGE PINNACLE REAL ESTATE
Source: TRREB,MLS®#: X14144472 Originating MLS®#: Toronto Regional Real Estate Board
Facts & features
Interior
Bedrooms & bathrooms
- Bedrooms: 4
- Bathrooms: 4
Heating
- Forced Air, Gas
Cooling
- Central Air
Features
- Other
- Basement: Finished,Full
- Has fireplace: Yes
Interior area
- Living area range: 2000-2500 null
Property
Parking
- Total spaces: 6
- Parking features: Private Double
- Has garage: Yes
Features
- Stories: 2
- Pool features: None
- Waterfront features: None
Lot
- Size: 3,068 Square Feet
Details
- Parcel number: 044506466
Construction
Type & style
- Home type: SingleFamily
- Property subtype: Single Family Residence
Materials
- Brick, Stone
- Foundation: Other
- Roof: Asphalt Shingle
Details
- Builder name: Claridge Homes
Utilities & green energy
- Sewer: Sewer
Community & HOA
Location
- Region: Ottawa
Financial & listing details
- Annual tax amount: C$6,436
- Date on market: 11/3/2026
Price history
Price history is unavailable.
Public tax history
Tax history is unavailable.
Climate risks
Neighborhood: Richmond
Nearby schools
GreatSchools rating
No schools nearby
We couldn't find any schools near this home.


Similar homes
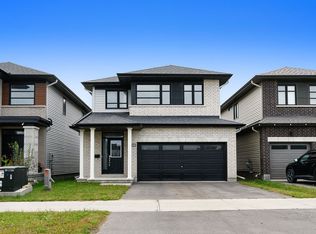
- C$899,0004 bd3 ba-- sqft344 Monticello Ave, Ottawa, ON K2S 2S5For Sale
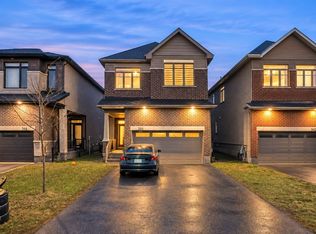 MLS ID #X14140078, RE/MAX GOLD REALTY INC.. TRREB
- C$849,9004 bd3 ba-- sqft502 Honeylocust Ave, Ottawa, ON K2V 0K9For Sale
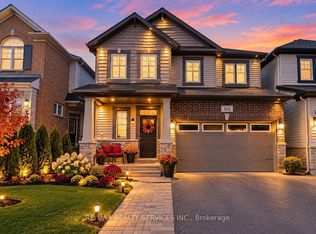 MLS ID #X14135866, RE/MAX REALTY SERVICES INC.. TRREB
- C$799,9004 bd3 ba-- sqft221 Finsbury Ave, Ottawa, ON K2S 2X9For Sale
 MLS ID #X13647058, ROYAL LEPAGE INTEGRITY REALTY. TRREB
- C$899,0005 bd2 ba-- sqft6330 Rothbourne Rd, Ottawa, ON K0A 1L0For Sale
 MLS ID #X13631996, ROYAL LEPAGE INTEGRITY REALTY. TRREB
