Welcome to the Richcraft Westbrook model, now with a coveted main-level suite and no neighbours behind. This stunning home spans over 3,000 sq. ft. above ground and offers 5 bedrooms and 4 full bathrooms-perfect for multi-generational living or working from home.The main floor impresses with a bright, open-concept layout, 9-ft ceilings, oversized windows that flood the space with natural light, and a cozy built-in gas fireplace. Gleaming hardwood floors flow throughout, while the gourmet kitchen is a showstopper-featuring high-end appliances, a walk-in pantry, quartz countertops, and a massive island built for gathering.Upstairs, convenience meets luxury: all 4 bedrooms come with walk-in closets, including two private ensuites and a clever Jack-and-Jill bath. The primary retreat is a true escape, complete with a spa-like 4-piece ensuite-soaking tub, dual sinks, and a frameless glass shower.Step outside to your backyard oasis, backing onto the future site of an elementary school-no neighbours behind, just open space and serenity. Located minutes from parks, top-rated schools, and transit, this home checks every box.Book your private showing today-this one won't last!
For sale
C$1,149,000
152 Finsbury Ave, Ottawa, ON K2S 2P5
5beds
4baths
Single Family Residence
Built in ----
4,343 Square Feet Lot
$-- Zestimate®
C$--/sqft
C$-- HOA
What's special
Main-level suiteBright open-concept layoutCozy built-in gas fireplaceGleaming hardwood floorsGourmet kitchenHigh-end appliancesWalk-in pantry
- 22 days |
- 13 |
- 2 |
Zillow last checked:
Listing updated:
Listed by:
Ottawa True North Realty
Source: TRREB,MLS®#: X13507914 Originating MLS®#: Ottawa Real Estate Board
Originating MLS®#: Ottawa Real Estate BoardFacts & features
Interior
Bedrooms & bathrooms
- Bedrooms: 5
- Bathrooms: 4
Primary bedroom
- Level: Second
- Dimensions: 5.33 x 5.18
Bedroom
- Level: Second
- Dimensions: 3.81 x 4.87
Bedroom
- Level: Second
- Dimensions: 3.4 x 5.18
Bedroom
- Level: Second
- Dimensions: 5.15 x 3.96
Bathroom
- Dimensions: 0 x 0
Bathroom
- Dimensions: 0 x 0
Bathroom
- Dimensions: 0 x 0
Bathroom
- Dimensions: 0 x 0
Den
- Level: Main
- Dimensions: 3.2 x 3.65
Dining room
- Level: Main
- Dimensions: 3.07 x 3.04
Family room
- Level: Main
- Dimensions: 4.08 x 6.7
Kitchen
- Level: Main
- Dimensions: 3.07 x 4.16
Living room
- Level: Main
- Dimensions: 3.37 x 6.42
Heating
- Forced Air, Gas
Cooling
- Central Air
Appliances
- Included: Water Heater
Features
- In-Law Suite
- Basement: Unfinished
- Has fireplace: No
Interior area
- Living area range: 3000-3500 null
Video & virtual tour
Property
Parking
- Total spaces: 4
- Parking features: Garage
- Has garage: Yes
Features
- Stories: 2
- Pool features: None
Lot
- Size: 4,343 Square Feet
Details
- Parcel number: 044504551
- Other equipment: Ventilation System
Construction
Type & style
- Home type: SingleFamily
- Property subtype: Single Family Residence
Materials
- Brick, Stone
- Foundation: Concrete
- Roof: Asphalt Shingle,Unknown
Utilities & green energy
- Sewer: Sewer
Community & HOA
Location
- Region: Ottawa
Financial & listing details
- Annual tax amount: C$7,500
- Date on market: 7/1/2026
Ottawa True North Realty
Ottawa True North Realty
By pressing Contact Agent, you agree that the real estate professional identified above may call/text you about your search, which may involve use of automated means and pre-recorded/artificial voices. You don't need to consent as a condition of buying any property, goods, or services. Message/data rates may apply. You also agree to our Terms of Use. Zillow does not endorse any real estate professionals. We may share information about your recent and future site activity with your agent to help them understand what you're looking for in a home.
Price history
Price history is unavailable.
Public tax history
Tax history is unavailable.
Climate risks
Neighborhood: Richmond
Nearby schools
GreatSchools rating
No schools nearby
We couldn't find any schools near this home.
- C$--4 bd4 ba2.4k sqft555 Bobolink Rdg, Ottawa, ON K2S2P2Off Market
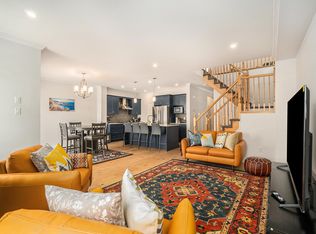
- C$1,069,9004 bd4 ba-- sqft568 Bobolink Rdg, Ottawa, ON K2S2P4For Sale
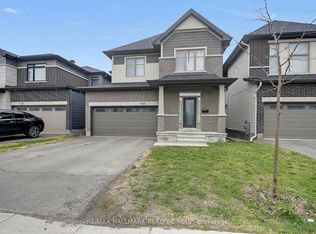
- C$1,329,0003 bd5 ba-- sqft165 Finsbury Ave, Ottawa, ON K2S2P5For Sale
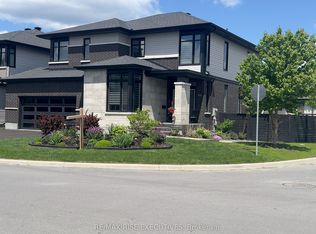
- C$--4 bd3 ba-- sqft536 Bobolink Rdg, Ottawa, ON K2S2N6Off Market

- C$--3 bd3 ba-- sqft229 Osterley Way, Ottawa, ON K2S2P2Off Market
- C$999,9004 bd4 ba-- sqft113 Dagenham St, Ottawa, ON K2S2N5For Sale
- C$799,9004 bd3 ba-- sqft221 Finsbury Ave, Ottawa, ON K2S2X9For Sale
- C$--4 bd4 ba2k sqft754 Putney Cres, Ottawa, ON K2S2P1Off Market
Similar homes
- C$1,350,0004 bd5 ba-- sqft43 Angel Hts, Ottawa, ON K2S 2N2For Sale
 MLS ID #X13170780, MARILYN WILSON DREAM PROPERTIES INC.. TRREB
 - C$1,100,0004 bd4 ba-- sqft678 Eagle Crest Hts, Ottawa, ON K2S 1R8For Sale
 MLS ID #X13529216, RE/MAX HALLMARK REALTY GROUP. TRREB
 - C$1,059,9005 bd3 ba-- sqft19 Black Tern Cres, Ottawa, ON K2M 2Z4For Sale
 MLS ID #X13503020, Ottawa True North Realty. TRREB
 - C$1,139,0005 bd5 ba-- sqft101 Brambling Way, Ottawa, ON K2J 5V3For Sale
 MLS ID #X13564382, KELLER WILLIAMS ICON REALTY. TRREB
 - C$899,0005 bd4 ba-- sqft60 Wilderness Way, Ottawa, ON K2S 2E3For SaleMLS ID #X13531860, ROYAL LEPAGE INTEGRITY REALTY. TRREB
- C$1,099,0004 bd4 ba-- sqft507 Filly Ter, Ottawa, ON K0A 2Z0For SaleMLS ID #X13567286, POWER MARKETING REAL ESTATE INC.. TRREB
- C$899,9004 bd4 ba-- sqft2514 Stone Cove Cres, Ottawa, ON K2J 0T3For SaleMLS ID #X13593308, ROYAL LEPAGE INTEGRITY REALTY. TRREB
- C$1,247,0004 bd4 ba-- sqft90 Coco Pl, Ottawa, ON K2T 0R2For SaleMLS ID #X13551792, ROYAL LEPAGE INTEGRITY REALTY. TRREB
- C$815,0004 bd3 ba-- sqft914 Rubicon Pl, Ottawa, ON K2V 0R1For SaleMLS ID #X13173670, HOME RUN REALTY INC.. TRREB
- C$879,9005 bd4 ba-- sqft352 Monticello Ave, Ottawa, ON K2S 2S5For SaleMLS ID #X12967600, ROYAL LEPAGE INTEGRITY REALTY. TRREB
- C$849,9004 bd3 ba-- sqft843 Sendero Way, Ottawa, ON K2S 2W9For SaleMLS ID #X13147434, RE/MAX HALLMARK REALTY GROUP. TRREB
- C$874,9004 bd3 ba-- sqft12 Oxalis Cres, Ottawa, ON K2V 0J8For SaleMLS ID #X13428180, ROYAL LEPAGE TEAM REALTY. TRREB
- C$899,9004 bd3 ba-- sqft209 Quarter Horse St, Ottawa, ON K2S 0X9For SaleMLS ID #X13490678, RIGHT AT HOME REALTY. TRREB
- C$999,0005 bd4 ba-- sqft547 Peerless St, Ottawa, ON K2J 6A7For SaleMLS ID #X13465538, KELLER WILLIAMS ICON REALTY. TRREB
- C$899,9004 bd3 ba-- sqft282 Knudson Dr, Ottawa, ON K2K 2N8For SaleMLS ID #X13545490, Ottawa True North Realty. TRREB
- C$1,299,9005 bd4 ba-- sqft38 Withrow Ave, Ottawa, ON K2G 2H8For SaleMLS ID #X13580646, FIRST CHOICE REALTY ONTARIO LTD.. TRREB
- C$1,049,0004 bd3 ba-- sqft320 Basalt Ln, Ottawa, ON K2T 0P9For SaleMLS ID #X13033406, HOME RUN REALTY INC.. TRREB
- C$1,029,0005 bd6 ba-- sqft5 Cassone Ct, Ottawa, ON K2G 5V6For SaleMLS ID #X13538256, ENGEL & VOLKERS OTTAWA. TRREB
- C$689,9003 bd3 ba-- sqft2381 Goldhawk Dr, Ottawa, ON K2S 2X6For SaleMLS ID #X13526272, RE/MAX ABSOLUTE WALKER REALTY. TRREB
- C$1,449,9995 bd4 ba-- sqft549 Osmond Daley Dr, Ottawa, ON K0A 1L0For SaleMLS ID #X13107508, COLDWELL BANKER COBURN REALTY. TRREB
