Modern exec home built for entertaining.Premium fenced corner lot in friendly area next door to Kanata tech parks. Separate office off main entrance perfect for a home business. 8' doors throughout the main floor, lots of windows, & the open-concept dining, living room & chef's dream kitchen offer a bright living space. Tons of storage, a professional 36" gas stove, upgraded exhaust fan, a built-in full fridge/full freezer + wine fridge, a microwave drawer, walk-in pantry, large 10' quartz waterfall island, & double sliding glass doors to back yard. Upstairs has 3 large bedrooms, all with walk-in closets and ensuite bathrooms. Principal has an elevated tray ceiling, extra windows and an upgraded spa-like ensuite. The 9' high basement has in-floor heating, egress windows, light and bright glazed porcelain tiles, a linear gas fireplace, a theatre area, a kitchenette, a 4-piece bathroom, and a bonus room (gym or bdrm). Hardwood, ceramic, and porcelain throughout. Backyard is a maintenance-free entertaining oasis with a fire pit conversation area, a heated 12x26' in-grnd saltwater pool, hot tub, dart area, and elevated gardens. More upgrades include extra windows, glass doors, oak and glass stairs, an extra wide garage, 9' ceilings on main floor & bsmnt, a 200a service, prog LED eave liting, upgraded appliances, a sprinkler system for gardens, pots and raised gardens in bkyd, security doorbell, quartz countertops and backsplash, instant hot water, electric blinds throughout main and upper floors. Excellent home for entertaining, great family home, or shared ownership. High school and elementary schools are a 2-5 minute walk. Kanata Technology park, Costco, Home Depot, hospitals close. Major highways are all close (416, 417, 7) making this an excellent location for anyone travelling for work or for a home business.Ideally located far enough away from typical storm/flood zones and high-density, you can enjoy all the city amenities comfortably and safely.
For sale
C$1,299,000
165 Finsbury Ave, Ottawa, ON K2S 2P5
3beds
5baths
Single Family Residence
Built in ----
49 Square Feet Lot
$-- Zestimate®
C$--/sqft
C$-- HOA
What's special
Premium fenced corner lotLots of windowsUpgraded exhaust fanMicrowave drawerWalk-in pantryUpgraded spa-like ensuiteFire pit conversation area
- 57 days |
- 19 |
- 1 |
Zillow last checked:
Listing updated:
Listed by:
RE/MAX RISE EXECUTIVES
Source: TRREB,MLS®#: X13235198 Originating MLS®#: Rideau-St. Lawrence Real Estate Board
Originating MLS®#: Rideau-St. Lawrence Real Estate BoardFacts & features
Interior
Bedrooms & bathrooms
- Bedrooms: 3
- Bathrooms: 5
Bedroom
- Level: Second
- Dimensions: 5.3 x 3.98
Bedroom 2
- Level: Second
- Dimensions: 3.58 x 4.14
Bedroom 3
- Level: Second
- Dimensions: 3.55 x 3.55
Dining room
- Level: Ground
- Dimensions: 3.65 x 3.65
Kitchen
- Level: Ground
- Dimensions: 5.33 x 3.73
Laundry
- Level: Second
- Dimensions: 1.85 x 2.51
Living room
- Level: Ground
- Dimensions: 5.18 x 4.62
Mud room
- Level: Ground
- Dimensions: 2.59 x 2.43
Office
- Level: Ground
- Dimensions: 2.69 x 3.6
Recreation
- Level: Basement
- Dimensions: 7.41 x 7.54
Heating
- Forced Air, Electric
Cooling
- Central Air
Appliances
- Included: Instant Hot Water, Water Purifier, Water Heater Owned
Features
- ERV/HRV, Upgraded Insulation
- Flooring: Carpet Free
- Basement: Finished
- Has fireplace: Yes
- Fireplace features: Natural Gas, Living Room, Recreation Room
Interior area
- Living area range: 2500-3000 null
Property
Parking
- Total spaces: 6
- Parking features: Private Double, Garage Door Opener
- Has garage: Yes
Features
- Stories: 2
- Patio & porch: Deck
- Has private pool: Yes
- Pool features: In Ground, Salt Water
- Has spa: Yes
- Spa features: Hot Tub
Lot
- Size: 49 Square Feet
- Features: Fenced Yard, Irregular Lot
- Topography: Flat
Details
- Parcel number: 044504506
Construction
Type & style
- Home type: SingleFamily
- Property subtype: Single Family Residence
Materials
- Brick, Vinyl Siding
- Foundation: Poured Concrete
- Roof: Asphalt Shingle
Details
- Builder name: Richcraft
Utilities & green energy
- Sewer: Sewer
Community & HOA
Community
- Security: Smoke Detector(s)
Location
- Region: Ottawa
Financial & listing details
- Annual tax amount: C$7,185
- Date on market: 6/3/2026
RE/MAX RISE EXECUTIVES
RE/MAX RISE EXECUTIVES
By pressing Contact Agent, you agree that the real estate professional identified above may call/text you about your search, which may involve use of automated means and pre-recorded/artificial voices. You don't need to consent as a condition of buying any property, goods, or services. Message/data rates may apply. You also agree to our Terms of Use. Zillow does not endorse any real estate professionals. We may share information about your recent and future site activity with your agent to help them understand what you're looking for in a home.
Price history
Price history is unavailable.
Public tax history
Tax history is unavailable.
Climate risks
Neighborhood: Richmond
Nearby schools
GreatSchools rating
No schools nearby
We couldn't find any schools near this home.
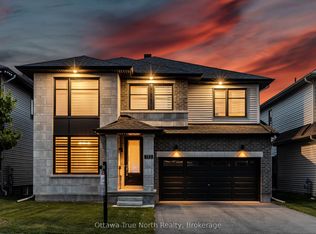
- C$1,149,0005 bd4 ba-- sqft152 Finsbury Ave, Ottawa, ON K2S2P5For Sale
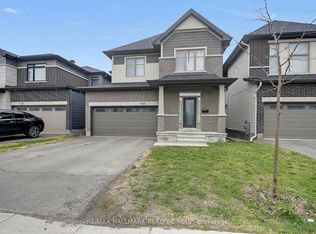
- C$1,069,9004 bd4 ba-- sqft568 Bobolink Rdg, Ottawa, ON K2S2P4For Sale
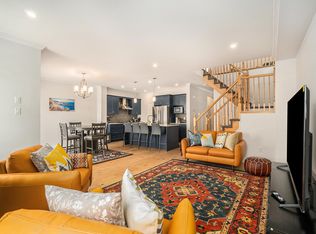
- C$--4 bd4 ba2.4k sqft555 Bobolink Rdg, Ottawa, ON K2S2P2Off Market
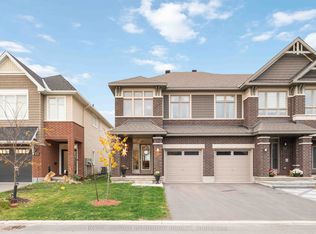
- C$799,9004 bd3 ba-- sqft221 Finsbury Ave, Ottawa, ON K2S2X9For Sale
- C$--4 bd3 ba-- sqft536 Bobolink Rdg, Ottawa, ON K2S2N6Off Market
- C$--3 bd3 ba-- sqft229 Osterley Way, Ottawa, ON K2S2P2Off Market
- C$999,9004 bd4 ba-- sqft113 Dagenham St, Ottawa, ON K2S2N5For Sale
- C$2,9003 bd3 ba-- sqft30 Brixton Way, Ottawa, ON K2S2P1For Rent
Similar homes
- C$1,350,0004 bd5 ba-- sqft43 Angel Hts, Ottawa, ON K2S 2N2For Sale
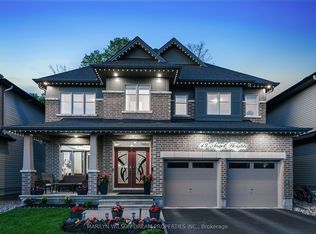 MLS ID #X13170780, MARILYN WILSON DREAM PROPERTIES INC.. TRREB
 - C$1,025,0004 bd3 ba-- sqft520 David Manchester Rd, Ottawa, ON K0A 1L0For Sale
 MLS ID #X13623132, RE/MAX HALLMARK REALTY GROUP. TRREB
 - C$1,025,0005 bd4 ba-- sqft29 Nortoba Cres, Ottawa, ON K2T 1G9For Sale
 MLS ID #X13621754, ROYAL LEPAGE INTEGRITY REALTY. TRREB
 - C$1,247,0004 bd4 ba-- sqft90 Coco Pl, Ottawa, ON K2T 0R2For Sale
 MLS ID #X13551792, ROYAL LEPAGE INTEGRITY REALTY. TRREB
 - C$1,124,9004 bd4 ba-- sqft12 Forillon Cres, Ottawa, ON K2M 2W5For SaleMLS ID #X13602900, ROYAL LEPAGE TEAM REALTY. TRREB
- C$1,299,0006 bd4 ba-- sqft341 Serenade Cres, Ottawa, ON K1X 0B9For SaleMLS ID #X13581658, RE/MAX HALLMARK REALTY GROUP. TRREB
- C$1,049,0005 bd5 ba-- sqft520 Brigatine Ave, Ottawa, ON K2S 0P9For SaleMLS ID #X13597380, ENGEL & VOLKERS OTTAWA. TRREB
- C$1,299,0004 bd4 ba-- sqft501 Egret Way, Ottawa, ON K2J 5V3For SaleMLS ID #X13159990, RE/MAX ABSOLUTE WALKER REALTY. TRREB
- C$919,9004 bd3 ba-- sqft5 Dolomite St, Ottawa, ON K2S 1Y8For SaleMLS ID #X13238174, RE/MAX HALLMARK REALTY LTD.. TRREB
- C$1,100,0004 bd4 ba-- sqft678 Eagle Crest Hts, Ottawa, ON K2S 1R8For SaleMLS ID #X13529216, RE/MAX HALLMARK REALTY GROUP. TRREB
- C$719,9003 bd3 ba-- sqft551 Cardamom Ter, Ottawa, ON K2S 2Y1For SaleMLS ID #X13294404, BENNETT PROPERTY SHOP REALTY. TRREB
- C$689,9003 bd3 ba-- sqft2381 Goldhawk Dr, Ottawa, ON K2S 2X6For SaleMLS ID #X13526272, RE/MAX ABSOLUTE WALKER REALTY. TRREB
- C$1,299,0004 bd4 ba-- sqft6936 Mary Anne Dr, Ottawa, ON K4P 0B9For SaleMLS ID #X13587128, ROYAL LEPAGE TEAM REALTY. TRREB
- C$839,9003 bd3 ba-- sqft340 Gallantry Way S, Ottawa, ON K2S 0R1For SaleMLS ID #X13592720, ROYAL LEPAGE TEAM REALTY. TRREB
- C$1,299,9005 bd4 ba-- sqft38 Withrow Ave, Ottawa, ON K2G 2H8For SaleMLS ID #X13580646, FIRST CHOICE REALTY ONTARIO LTD.. TRREB
- C$995,0004 bd4 ba-- sqft520 Mazari Cres, Ottawa, ON K2S 0A1For SaleMLS ID #X13545128, RE/MAX HALLMARK REALTY GROUP. TRREB
- C$849,9004 bd3 ba-- sqft843 Sendero Way, Ottawa, ON K2S 2W9For SaleMLS ID #X13147434, RE/MAX HALLMARK REALTY GROUP. TRREB
- C$799,9004 bd3 ba-- sqft221 Finsbury Ave, Ottawa, ON K2S 2X9For SaleMLS ID #X12981560, ROYAL LEPAGE INTEGRITY REALTY. TRREB
- C$1,259,0003 bd3 ba-- sqft24 Morris St, Ottawa, ON K1S 4A7For SaleMLS ID #X13605266, RE/MAX HALLMARK REALTY GROUP. TRREB
- C$839,0004 bd5 ba-- sqft86 Vanstone Dr, Ottawa, ON K2L 3T1For SaleMLS ID #X13555290, REMAX BOARDWALK REALTY. TRREB
