Custom-built and proudly owned by the original owner, this beautiful home offers a blend of quality craftsmanship and thoughtful design. This residence features 4 bedrooms and 4 bathrooms within approximately 3,500 square feet of living space, including the finished basement. Large windows allow abundant natural light into the home. Elegant hardwood flooring runs throughout two levels, complemented by 9-foot ceilings on the main floor and a kitchen finished with granite countertops. The family room is anchored by a gas fireplace, while built-in speakers in the dining room and primary bedroom provide a subtle enhancement for both everyday living and entertaining. Pot lights are featured throughout most living spaces, including the kitchen, basement, bathrooms, and primary bedroom. Bathrooms are centrally ventilated via an HRV system. The fully finished basement expands the living space with a stylish home theatre and bar area with a wet bar, a full bathroom with radiant floor heating, and a home gym that can easily be converted into a fifth bedroom. Additional features include a convenient cold room located under the front steps, as well as additional storage areas. The exterior is finished in stucco and brick (no siding). Set above street level, the home benefits from natural grading that supports efficient water drainage and minimizes the risk of flooding. The large double-car garage is fully insulated and features a professionally finished epoxy floor and increased ceiling height for added storage. The large, fully fenced backyard offers a spacious interlock patio area in a serene, park-like setting, ideal for outdoor gatherings. Ideally situated in a convenient central location, the home is close to major shopping hubs, restaurants, and the Civic Hospital, offering easy access to everyday amenities.
For sale
C$1,299,900
38 Withrow Ave, Ottawa, ON K2G 2H8
5beds
4baths
Single Family Residence
Built in ----
4,724 Square Feet Lot
$-- Zestimate®
C$--/sqft
C$-- HOA
What's special
- 40 days |
- 36 |
- 0 |
Zillow last checked:
Listing updated:
Listed by:
FIRST CHOICE REALTY ONTARIO LTD.
Source: TRREB,MLS®#: X13580646 Originating MLS®#: Ottawa Real Estate Board
Originating MLS®#: Ottawa Real Estate BoardFacts & features
Interior
Bedrooms & bathrooms
- Bedrooms: 5
- Bathrooms: 4
Heating
- Forced Air, Gas
Cooling
- Central Air
Appliances
- Included: Bar Fridge
Features
- ERV/HRV, Central Vacuum
- Basement: Full,Finished
- Has fireplace: Yes
Interior area
- Living area range: 2500-3000 null
Video & virtual tour
Property
Parking
- Total spaces: 6
- Parking features: Garage
- Has garage: Yes
Features
- Stories: 2
- Pool features: None
Lot
- Size: 4,724 Square Feet
Details
- Parcel number: 046890158
Construction
Type & style
- Home type: SingleFamily
- Property subtype: Single Family Residence
Materials
- Brick, Stucco (Plaster)
- Foundation: Poured Concrete
- Roof: Shingle
Utilities & green energy
- Sewer: Sewer
Community & HOA
Location
- Region: Ottawa
Financial & listing details
- Annual tax amount: C$9,765
- Date on market: 7/18/2026
Price history
Price history is unavailable.
Public tax history
Tax history is unavailable.
Climate risks
Neighborhood: Crestview
Nearby schools
GreatSchools rating
No schools nearby
We couldn't find any schools near this home.
- C$1,099,9983 bd3 ba-- sqft54 Rossland Ave #54, Ottawa, ON K2G2K6For Sale

- C$1,050,0003 bd2 ba-- sqft9 & 7 Tower Rd, Ottawa, ON K2G2E7For Sale
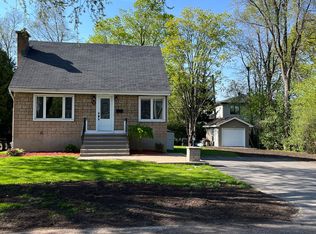
- C$419,8004,050 sqft7 Tower Rd, Ottawa, ON K2G2E2Lot/Land
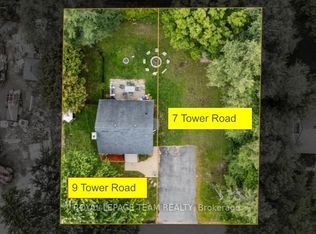
- C$699,8003 bd2 ba-- sqft9 Tower Rd E, Ottawa, ON K2G2E2For Sale

- C$519,0004,500 sqft50 W Lotta Ave, Ottawa, ON K2G2B5Lot/Land
- C$--5 bd2 ba-- sqft27 David Dr #1, Ottawa, ON K2G2M8Off Market
- C$769,0003 bd3 ba-- sqft29 Epworth Ave, Ottawa, ON K2G2L6For Sale
- C$925,0003 bd2 ba-- sqft84 Rita Ave, Ottawa, ON K2G2H1For Sale
Similar homes
- C$1,349,9005 bd4 ba-- sqft1958 Neepawa Ave, Ottawa, ON K2A 3L5For Sale
 MLS ID #X13514304, REAL BROKER ONTARIO LTD.. TRREB
 - C$1,790,0006 bd5 ba-- sqft75 Saint Claire Ave, Ottawa, ON K2G 2A5For Sale
 MLS ID #X13680930, RE/MAX HALLMARK REALTY GROUP. TRREB
 - C$1,369,0005 bd4 ba-- sqft1841 Beattie Ave, Ottawa, ON K1H 5R7For Sale
 MLS ID #X13694842, ROYAL LEPAGE PERFORMANCE REALTY. TRREB
 - C$1,598,0004 bd2 ba-- sqft238 Island Park Dr, Ottawa, ON K1Y 0A4For Sale
 MLS ID #X13705508, ROYAL LEPAGE PERFORMANCE REALTY. TRREB
 - C$1,099,9004 bd3 ba-- sqft2009 Killarney Dr, Ottawa, ON K2A 1P9For SaleMLS ID #X13603456, RE/MAX HALLMARK REALTY GROUP. TRREB
- C$1,086,0005 bd4 ba-- sqft4 Glenarden Ct, Ottawa, ON K2G 5V9For SaleMLS ID #X13632162, ROYAL LEPAGE INTEGRITY REALTY. TRREB
- C$1,375,0005 bd3 ba-- sqft1712 Playfair Dr, Ottawa, ON K1H 5S6For SaleMLS ID #X13519362, RE/MAX HALLMARK REALTY GROUP. TRREB
- C$1,186,0005 bd4 ba-- sqft433 Callisto Way, Ottawa, ON K2J 0Z3For SaleMLS ID #X13655620, ROYAL LEPAGE TERREQUITY REALTY. TRREB
- C$999,0005 bd6 ba-- sqft5 Cassone Ct, Ottawa, ON K2G 5V6For SaleMLS ID #X13538256, ENGEL & VOLKERS OTTAWA. TRREB
- C$1,185,0004 bd4 ba-- sqft11 Redbridge Cres, Ottawa, ON K2J 4Y7For SaleMLS ID #X13530290, REAL BROKER ONTARIO LTD., BROKERAGE. TRREB
- C$815,0005 bd4 ba-- sqft119 Portrush Ave, Ottawa, ON K2J 5J2For SaleMLS ID #X13711788, CENTURY 21 SYNERGY REALTY INC.. TRREB
- C$1,249,9004 bd4 ba-- sqft767 Long Point Cir, Ottawa, ON K1T 4H5For SaleMLS ID #X13525818, ROYAL LEPAGE PERFORMANCE REALTY. TRREB
- C$1,259,0003 bd3 ba-- sqft24 Morris St, Ottawa, ON K1S 4A7For SaleMLS ID #X13605266, RE/MAX HALLMARK REALTY GROUP. TRREB
- C$1,029,9003 bd3 ba-- sqft376 Winona Ave, Ottawa, ON K1Z 5H7For SaleMLS ID #X13686536, RE/MAX HALLMARK REALTY GROUP. TRREB
- C$1,698,0004 bd4 ba-- sqft1934 Lenester Ave, Ottawa, ON K2A 1J9For SaleMLS ID #X13435800, RE/MAX HALLMARK REALTY GROUP. TRREB
- C$899,0003 bd4 ba-- sqft856 Norton Ave, Ottawa, ON K2B 5P6For SaleMLS ID #X13705996, RE/MAX HALLMARK REALTY GROUP. TRREB
- C$1,149,0005 bd3 ba-- sqft273 Gracewood Cres, Ottawa, ON K1T 0J1For SaleMLS ID #X13665054, RE/MAX HALLMARK REALTY GROUP. TRREB
- C$1,149,0005 bd5 ba-- sqft43 Cento Way, Ottawa, ON K2S 0W4For SaleMLS ID #X13704280, ROYAL LEPAGE INTEGRITY REALTY. TRREB
- C$1,199,9993 bd2 ba-- sqft2183 Woodcrest Rd, Ottawa, ON K1H 6J2For SaleMLS ID #X13650224, ROYAL LEPAGE INTEGRITY REALTY. TRREB
- C$1,499,0005 bd3 ba-- sqft358 River Rd, Ottawa, ON K1V 1R8For SaleMLS ID #X13449894, COLDWELL BANKER FIRST OTTAWA REALTY. TRREB
