Welcome to 43 Cento Way, a beautifully maintained Tartan-built Westport model in sought-after Stittsville. Built in 2018, this impressive 4-bedroom, 4+1-bathroom home offers approximately 2,853 sq. ft. above grade plus a finished basement, with approximately 4,000 sq. ft. of total finished living space-ideal for family living and entertaining.The bright main level features a spacious open-concept layout with generous living and dining areas and a well-appointed kitchen with quartz countertops and a huge centre island. Large windows fill the home with natural light and create a warm, inviting atmosphere.Upstairs, the spacious primary suite offers a relaxing retreat, complemented by three additional bedrooms and well-appointed bathrooms. The builder-finished basement provides valuable additional living space, with a second location available for a washer and dryer.Enjoy a double garage, two-car driveway, fenced backyard, patio, shed and upgraded landscaping. Numerous improvements include 2026 lighting upgrades and bathroom updates with quartz countertops, sinks and faucets, plus 2018 roof, windows, insulation, furnace, central air, HRV/ERV and humidifier. Additional features include central vacuum rough-in and whole-house surge protection.Ideally located near parks, transit, schools and everyday amenities, with Campobello Park, Bandmaster Park, Par-La-Ville Park and Maestro Park nearby. A wonderful opportunity to own a spacious, thoughtfully upgraded home in a desirable Stittsville neighbourhood.
For sale
C$1,149,000
43 Cento Way, Ottawa, ON K2S 0W4
5beds
5baths
Single Family Residence
Built in ----
3,732 Square Feet Lot
$-- Zestimate®
C$--/sqft
C$-- HOA
What's special
Bright main levelSpacious open-concept layoutHuge centre islandWarm inviting atmosphereThree additional bedroomsDouble garageTwo-car driveway
- 46 days
- 13
- 0
Zillow last checked:
Listing updated:
Listed by:
ROYAL LEPAGE INTEGRITY REALTY
Source: TRREB,MLS®#: X13704280 Originating MLS®#: Ottawa Real Estate Board
Originating MLS®#: Ottawa Real Estate BoardFacts & features
Interior
Bedrooms & bathrooms
- Bedrooms: 5
- Bathrooms: 5
Primary bedroom
- Level: Second
- Dimensions: 3.05 x 4.27
Bedroom 2
- Level: Second
- Dimensions: 4.42 x 3.66
Bedroom 3
- Level: Second
- Dimensions: 3.66 x 3.45
Bedroom 4
- Level: Second
- Dimensions: 3.71 x 3.48
Bedroom 5
- Level: Basement
- Dimensions: 3.61 x 3.15
Dining room
- Level: Ground
- Dimensions: 4.17 x 3.05
Family room
- Level: Ground
- Dimensions: 4.52 x 5.69
Kitchen
- Level: Ground
- Dimensions: 4.01 x 5.69
Recreation
- Level: Basement
- Dimensions: 8.31 x 5.26
Study
- Level: Ground
- Dimensions: 3.05 x 3.05
Heating
- Forced Air, Gas
Cooling
- Central Air
Features
- None
- Basement: Finished
- Has fireplace: Yes
Interior area
- Living area range: 2500-3000 null
Video & virtual tour
Property
Parking
- Total spaces: 4
- Parking features: Garage
- Has garage: Yes
Features
- Stories: 2
- Pool features: None
- Waterfront features: None
Lot
- Size: 3,732 Square Feet
Details
- Parcel number: 044661495
Construction
Type & style
- Home type: SingleFamily
- Property subtype: Single Family Residence
Materials
- Brick Front
- Foundation: Poured Concrete
- Roof: Asphalt Shingle
Utilities & green energy
- Sewer: Sewer
Community & HOA
Location
- Region: Ottawa
Financial & listing details
- Annual tax amount: C$7,300
- Date on market: 8/23/2026
Price history
Price history is unavailable.
Public tax history
Tax history is unavailable.
Climate risks
Neighborhood: Stittsville
Nearby schools
GreatSchools rating
No schools nearby
We couldn't find any schools near this home.


Similar homes
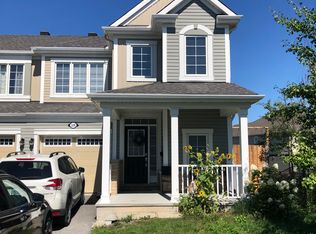
- C$1,099,9004 bd3 ba-- sqft86 Shackleford Way, Ottawa, ON K2S 0W4For Sale
 MLS ID #X13777196, ROYAL LEPAGE INTEGRITY REALTY. TRREB
 - C$999,9005 bd5 ba-- sqft520 Brigatine Ave, Ottawa, ON K2S 0P9For Sale
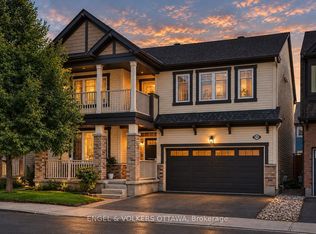 MLS ID #X13767110, ENGEL & VOLKERS OTTAWA. TRREB
 - C$948,8004 bd4 ba-- sqft704 Wrangler Cir, Ottawa, ON K2S 0R2For Sale
 MLS ID #X13843162, ENGEL & VOLKERS OTTAWA. TRREB
 - C$1,035,0004 bd3 ba-- sqft373 Huntsville Dr, Ottawa, ON K2T 0H5For Sale
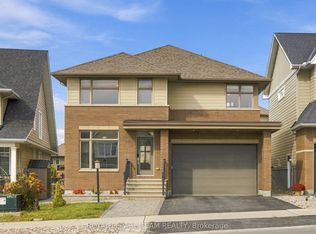 MLS ID #X13856004, ROYAL LEPAGE TEAM REALTY. TRREB
