Welcome to the highly sought-after Kanata Lakes community-where quality, space, and top-rated schools come together. Built by Uniform with numerous upgrades, this home offers superior craftsmanship and lasting quality. Freshly painted throughout and completely carpet-free, it's truly move-in ready and easy to maintain.The spacious layout is ideal for growing families, featuring four generous bedrooms and a private main-floor den-perfect for a home office, study, or quiet reading space. The kitchen boasts quartz countertops and newly upgraded stainless steel appliances, combining style and functionality for the home chef. The primary suite offers two separate closets and a luxurious 5-piece ensuite with dual sinks and quartz countertops. A convenient second-floor laundry adds ease to everyday living, while the main bathroom features a well-appointed 4-piece design.Parking is never a concern here-the property features a double-car garage plus three additional driveway spaces, for a total of five parking spots. Whether you have multiple vehicles, guests, or growing family needs, you'll have ample room for everyone.Located within an unbeatable school district, this home is zoned for both Earl of March Secondary School and W. Erskine Johnston Public School-two of the area's most sought-after institutions.Whether you're upgrading your space or securing a home in a phenomenal school zone, this property is absolutely worth the wait.
For sale
C$1,059,900
373 Huntsville Dr, Ottawa, ON K2T 0H5
4beds
3baths
Single Family Residence
Built in ----
4,414 Square Feet Lot
$-- Zestimate®
C$--/sqft
C$-- HOA
What's special
Freshly painted throughoutCompletely carpet-freeSpacious layoutFour generous bedroomsPrivate main-floor denKitchen boasts quartz countertopsConvenient second-floor laundry
- 19 days |
- 24 |
- 1 |
Zillow last checked:
Listing updated:
Listed by:
Ottawa True North Realty
Source: TRREB,MLS®#: X13594290 Originating MLS®#: Ottawa Real Estate Board
Originating MLS®#: Ottawa Real Estate BoardFacts & features
Interior
Bedrooms & bathrooms
- Bedrooms: 4
- Bathrooms: 3
Primary bedroom
- Level: Second
- Dimensions: 4.67 x 4.88
Bedroom 2
- Level: Second
- Dimensions: 3.12 x 3.86
Bedroom 3
- Level: Second
- Dimensions: 3.84 x 3.15
Bedroom 4
- Level: Second
- Dimensions: 3.12 x 2.62
Bathroom
- Level: Second
- Dimensions: 3.14 x 1.34
Bathroom
- Level: Second
- Dimensions: 2.87 x 2.8
Den
- Level: Main
- Dimensions: 3.02 x 3.02
Dining room
- Level: Main
- Dimensions: 5.97 x 2.67
Foyer
- Level: Main
- Dimensions: 0 x 0
Great room
- Level: Main
- Dimensions: 5.97 x 4.39
Kitchen
- Level: Main
- Dimensions: 3.99 x 2.62
Laundry
- Level: Second
- Dimensions: 0 x 0
Mud room
- Level: Main
- Dimensions: 1.77 x 1.77
Heating
- Forced Air, Gas
Cooling
- Central Air
Features
- ERV/HRV
- Flooring: Carpet Free
- Basement: Unfinished
- Has fireplace: Yes
Interior area
- Living area range: 2000-2500 null
Property
Parking
- Total spaces: 5
- Parking features: Garage Door Opener
- Has garage: Yes
Features
- Stories: 2
- Pool features: None
Lot
- Size: 4,414 Square Feet
Details
- Parcel number: 045241098
Construction
Type & style
- Home type: SingleFamily
- Property subtype: Single Family Residence
Materials
- Brick Veneer
- Foundation: Poured Concrete
- Roof: Asphalt Rolled
Utilities & green energy
- Sewer: Sewer
Community & HOA
Location
- Region: Ottawa
Financial & listing details
- Annual tax amount: C$6,711
- Date on market: 7/22/2026
Price history
Price history is unavailable.
Public tax history
Tax history is unavailable.
Climate risks
Neighborhood: K2T
Nearby schools
GreatSchools rating
No schools nearby
We couldn't find any schools near this home.
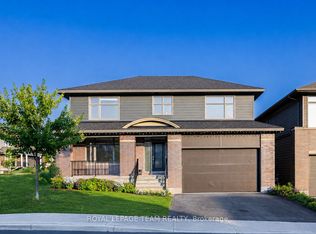
- C$1,399,0004 bd4 ba-- sqft131 Escarpment Cres, Ottawa, ON K2T0L8For Sale
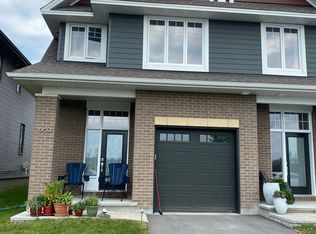
- C$--3 bd3 ba2.2k sqft669 Gabriola Way, Ottawa, ON K2T0M3Off Market
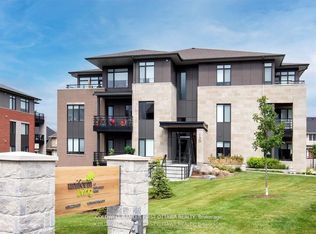
- C$3,0502 bd2 ba-- sqft130 Boundstone Way #105, Ottawa, ON K2T0M7For Rent
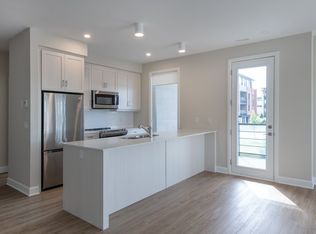
- C$--2 bd2 ba1k sqft150 Boundstone Way #1434797, Ottawa, ON K2T0M7Off Market
- C$--3 bd2 ba1.4k sqft150 Boundstone Way #1061051, Ottawa, ON K2T0M7Off Market
- C$--2 bd2 ba1.2k sqft150 Boundstone Way #1464824, Ottawa, ON K2T0M7Off Market
- C$3,0502 bd2 ba1.2k sqft150 Boundstone Way #105, Ottawa, ON K2T0M7For Rent
- C$439,9001 bd1 ba-- sqft160 Boundstone Way #203, Ottawa, ON K2T0M8For Sale
Similar homes
- C$1,049,0005 bd5 ba-- sqft520 Brigatine Ave, Ottawa, ON K2S 0P9For Sale
 MLS ID #X13597380, ENGEL & VOLKERS OTTAWA. TRREB
 - C$899,9004 bd4 ba-- sqft774 Derreen Ave, Ottawa, ON K2S 2Z1For Sale
 MLS ID #X13649696, ROYAL LEPAGE INTEGRITY REALTY. TRREB
 - C$1,059,9005 bd3 ba-- sqft19 Black Tern Cres, Ottawa, ON K2M 2Z4For Sale
 MLS ID #X13503020, Ottawa True North Realty. TRREB
 - C$1,247,0004 bd4 ba-- sqft90 Coco Pl, Ottawa, ON K2T 0R2For Sale
 MLS ID #X13551792, ROYAL LEPAGE INTEGRITY REALTY. TRREB
 - C$1,399,0004 bd4 ba-- sqft131 Escarpment Cres, Ottawa, ON K2T 0L8For SaleMLS ID #X13565320, ROYAL LEPAGE TEAM REALTY. TRREB
- C$1,015,0004 bd3 ba-- sqft892 Sendero Way, Ottawa, ON K2S 2W8For SaleMLS ID #X13616552, RE/MAX HALLMARK REALTY GROUP. TRREB
- C$748,0003 bd4 ba-- sqft531 Remnor Ave, Ottawa, ON K2T 0A4For SaleMLS ID #X13648254, ROYAL LEPAGE INTEGRITY REALTY. TRREB
- C$1,149,0005 bd4 ba-- sqft152 Finsbury Ave, Ottawa, ON K2S 2P5For SaleMLS ID #X13507914, Ottawa True North Realty. TRREB
- C$1,149,9003 bd2 ba-- sqft211 Metric Cir, Ottawa, ON K2V 0L3For SaleMLS ID #X13575870, RE/MAX HALLMARK PILON GROUP REALTY. TRREB
- C$1,029,0005 bd6 ba-- sqft5 Cassone Ct, Ottawa, ON K2G 5V6For SaleMLS ID #X13538256, ENGEL & VOLKERS OTTAWA. TRREB
- C$1,074,9994 bd4 ba-- sqft878 Excursion Way, Ottawa, ON K2J 6E3For SaleMLS ID #X13632904, RE/MAX HALLMARK REALTY GROUP. TRREB
- C$739,9004 bd4 ba-- sqft337 Meadowbreeze Dr, Ottawa, ON K2M 0K3For SaleMLS ID #X13651670, ROYAL LEPAGE INTEGRITY REALTY. TRREB
- C$899,0005 bd4 ba-- sqft60 Wilderness Way, Ottawa, ON K2S 2E3For SaleMLS ID #X13531860, ROYAL LEPAGE INTEGRITY REALTY. TRREB
- C$874,9004 bd3 ba-- sqft12 Oxalis Cres, Ottawa, ON K2V 0J8For SaleMLS ID #X13428180, ROYAL LEPAGE TEAM REALTY. TRREB
- C$874,9004 bd3 ba-- sqft209 Quarter Horse St, Ottawa, ON K2S 0X9For SaleMLS ID #X13490678, RIGHT AT HOME REALTY. TRREB
- C$1,099,0004 bd4 ba-- sqft507 Filly Ter, Ottawa, ON K0A 2Z0For SaleMLS ID #X13567286, POWER MARKETING REAL ESTATE INC.. TRREB
- C$919,0004 bd4 ba-- sqft1089 Apolune St, Ottawa, ON K2J 6N8For SaleMLS ID #X13632298, HOME RUN REALTY INC.. TRREB
- C$999,9994 bd2 ba-- sqft2730 Colman St #2732, Ottawa, ON K1V 8J9For SaleMLS ID #X13642548, AVENUE NORTH REALTY INC.. TRREB
- C$1,025,0003 bd3 ba-- sqft304 Riverdale Ave, Ottawa, ON K1S 1R5For SaleMLS ID #X13623314, ENGEL & VOLKERS OTTAWA. TRREB
- C$1,049,0005 bd3 ba-- sqft698 Odyssey Way, Ottawa, ON K1T 0V3For SaleMLS ID #X13463954, ROYAL LEPAGE INTEGRITY REALTY. TRREB
