Welcome to this luxurious real estate Masterpiece! Beautiful, bright and spacious 4 Bedrm, 4 Bathroom home, approx 3100 SqFt, With numerous upgrades to name here (over $150,000)! This great home offers you large shef delight kitchen with quartz countertops and ample of deep cupborads, main floor family room with gas fireplace, 2 Main bedrooms with walking closets and 4 piece washrooms, hardwood and ceramic tiles troughout, 9 feet ceilings, large mudroom with big closets for your convinience, custom blinds, unfinished lower level can make a great In-law suit, rough in bathroom & sumppump with backupbattery in lower level, professionally landscaped lot with interlock and fenced back yard and much more! This great property is close to all the amenities including schools shopping center and parks! Make sure you see it today!
For sale
C$1,099,000
507 Filly Ter, Ottawa, ON K0A 2Z0
4beds
4baths
Single Family Residence
Built in ----
3,148 Square Feet Lot
$-- Zestimate®
C$--/sqft
C$-- HOA
What's special
Custom blinds
- 59 days |
- 3 |
- 2 |
Zillow last checked:
Listing updated:
Listed by:
POWER MARKETING REAL ESTATE INC.
Source: TRREB,MLS®#: X13117040 Originating MLS®#: Ottawa Real Estate Board
Originating MLS®#: Ottawa Real Estate BoardFacts & features
Interior
Bedrooms & bathrooms
- Bedrooms: 4
- Bathrooms: 4
Primary bedroom
- Level: Second
- Dimensions: 5.21 x 4.35
Bedroom 2
- Level: Second
- Dimensions: 4.39 x 3.08
Bedroom 3
- Level: Second
- Dimensions: 3.35 x 4.27
Bedroom 4
- Level: Second
- Dimensions: 3.66 x 3.09
Breakfast
- Level: Main
- Dimensions: 3.17 x 2.53
Den
- Level: Main
- Dimensions: 3.17 x 3.23
Dining room
- Level: Main
- Dimensions: 4.88 x 3.14
Kitchen
- Level: Main
- Dimensions: 3.74 x 3.23
Living room
- Level: Main
- Dimensions: 4.88 x 4.27
Heating
- Forced Air, Gas
Cooling
- Central Air
Features
- Flooring: Carpet Free
- Basement: Full,Unfinished
- Has fireplace: Yes
Interior area
- Living area range: 2500-3000 null
Video & virtual tour
Property
Parking
- Total spaces: 4
- Parking features: Private
- Has garage: Yes
Features
- Stories: 2
- Pool features: None
Lot
- Size: 3,148 Square Feet
- Features: Golf, Park, Place Of Worship, Public Transit, Rec./Commun.Centre, River/Stream
Details
- Parcel number: 039331606
Construction
Type & style
- Home type: SingleFamily
- Property subtype: Single Family Residence
Materials
- Aluminum Siding, Stone
- Foundation: Stone
- Roof: Asphalt Shingle
Utilities & green energy
- Sewer: Sewer
Community & HOA
Location
- Region: Ottawa
Financial & listing details
- Annual tax amount: C$5,710
- Date on market: 5/12/2026
POWER MARKETING REAL ESTATE INC.
POWER MARKETING REAL ESTATE INC.
By pressing Contact Agent, you agree that the real estate professional identified above may call/text you about your search, which may involve use of automated means and pre-recorded/artificial voices. You don't need to consent as a condition of buying any property, goods, or services. Message/data rates may apply. You also agree to our Terms of Use. Zillow does not endorse any real estate professionals. We may share information about your recent and future site activity with your agent to help them understand what you're looking for in a home.
Price history
Price history is unavailable.
Public tax history
Tax history is unavailable.
Climate risks
Neighborhood: Richmond
Nearby schools
GreatSchools rating
No schools nearby
We couldn't find any schools near this home.
- C$--5 bd6 ba3.6k sqft322 Meynell Rd, Ottawa, ON K0A2Z0Off Market
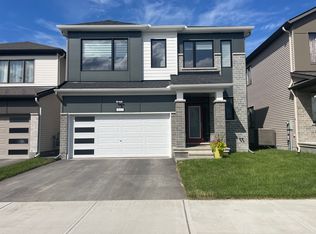
- C$2,5503 bd3 ba-- sqft109 Yearling Cir, Ottawa, ON K0A2Z0For Rent
- C$899,9994 bd4 ba-- sqft1016 Showman St, Ottawa, ON K0A2Z0For Sale
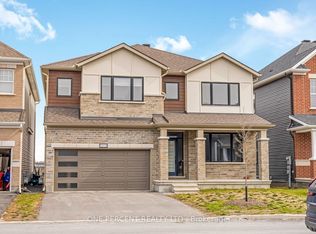
- C$849,9005 bd4 ba-- sqft17 Pacing Walk, Ottawa, ON K0A2Z0For Sale

- C$699,9003 bd3 ba-- sqft199 Yearling Cir, Ottawa, ON K0A2Z0For Sale
- C$4,2505 bd4 ba-- sqft50 Green Ash Ave, Ottawa, ON K0A2Z0For Rent
- C$849,0003 bd4 ba-- sqft260 Meynell Rd, Ottawa, ON K0A2Z0For Sale
- C$719,0003 bd4 ba-- sqft206 Pursuit Ter, Ottawa, ON K0A2Z0For Sale
Similar homes
- C$869,9004 bd4 ba-- sqft238 Pursuit Ter, Ottawa, ON K0A 2Z0For Sale
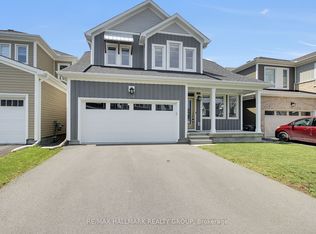 MLS ID #X13530968, RE/MAX HALLMARK REALTY GROUP. TRREB
 - C$729,0003 bd4 ba-- sqft129 Hackamore Cres, Ottawa, ON K0A 2Z0For Sale
 MLS ID #X13548238, POWER MARKETING REAL ESTATE INC.. TRREB
 - C$969,9005 bd5 ba-- sqft428 Meynell Rd, Ottawa, ON K0A 2Z0For Sale
 MLS ID #X13473216, ROYAL LEPAGE FLOWER CITY REALTY. TRREB
 - C$874,9003 bd3 ba-- sqft56 Pelham Cres, Ottawa, ON K0A 2Z0For Sale
 MLS ID #X13453938, ROYAL LEPAGE PERFORMANCE REALTY. TRREB
 - C$995,0004 bd4 ba-- sqft520 Mazari Cres, Ottawa, ON K2S 0A1For SaleMLS ID #X13545128, RE/MAX HALLMARK REALTY GROUP. TRREB
- C$1,099,9004 bd4 ba-- sqft878 Excursion Way, Ottawa, ON K2J 6E3For SaleMLS ID #X13486444, RE/MAX HALLMARK REALTY GROUP. TRREB
- C$589,9004 bd4 ba-- sqft627 Alopex Row, Ottawa, ON K0A 2Z0For SaleMLS ID #X13489150, RE/MAX HALLMARK REALTY GROUP. TRREB
- C$1,075,0005 bd4 ba-- sqft29 Nortoba Cres, Ottawa, ON K2T 1G9For SaleMLS ID #X13527172, ROYAL LEPAGE INTEGRITY REALTY. TRREB
- C$899,0004 bd3 ba-- sqft573 Egret Way, Ottawa, ON K2J 0E3For SaleMLS ID #X13540116, ROYAL LEPAGE INTEGRITY REALTY. TRREB
- C$1,149,9004 bd4 ba-- sqft541 Bryce Pl, Ottawa, ON K2S 0N2For SaleMLS ID #X13522532, ROYAL LEPAGE INTEGRITY REALTY. TRREB
- C$999,9004 bd4 ba-- sqft113 Dagenham St, Ottawa, ON K2S 2N5For SaleMLS ID #X13500184, ROYAL LEPAGE INTEGRITY REALTY. TRREB
- C$1,149,0004 bd5 ba-- sqft342 Finial Way, Ottawa, ON K2J 6V9For SaleMLS ID #X13429892, ICI SOURCE REAL ASSET SERVICES INC.. TRREB
- C$849,9003 bd4 ba-- sqft38 Pebble Creek Cres, Ottawa, ON K2M 2L4For SaleMLS ID #X13544434, ROYAL LEPAGE INTEGRITY REALTY. TRREB
- C$1,199,0005 bd4 ba-- sqft143 Stonemeadow Dr, Ottawa, ON K2M 0G9For SaleMLS ID #X13214586, ROYAL LEPAGE INTEGRITY REALTY. TRREB
- C$979,9004 bd4 ba-- sqft845 Snap Hook Cres, Ottawa, ON K2J 6V7For SaleMLS ID #X13116126, ROYAL LEPAGE PERFORMANCE REALTY. TRREB
- C$899,9004 bd4 ba-- sqft33 Summitview Dr, Ottawa, ON K2M 2V9For SaleMLS ID #X13455308, RE/MAX HALLMARK REALTY GROUP. TRREB
- C$929,9004 bd4 ba-- sqft2514 Stone Cove Cres, Ottawa, ON K2J 0T3For SaleMLS ID #X13454622, ROYAL LEPAGE INTEGRITY REALTY. TRREB
- C$1,080,0005 bd5 ba-- sqft280 Sapling Grv S, Ottawa, ON K2J 7L9For SaleMLS ID #X12882836, ROYAL LEPAGE SIGNATURE REALTY. TRREB
- C$929,9004 bd3 ba-- sqft209 Quarter Horse St, Ottawa, ON K2S 0X9For SaleMLS ID #X13490678, RIGHT AT HOME REALTY. TRREB
- C$999,0005 bd4 ba-- sqft547 Peerless St, Ottawa, ON K2J 6A7For SaleMLS ID #X13465538, KELLER WILLIAMS ICON REALTY. TRREB
- Ontario
- Ottawa Division
- Ottawa
- K0A 2Z0
- Richmond
- 507 Filly Ter
Nearby cities
Nearby neighborhoods
Nearby zip codes
Other Ottawa Topics
