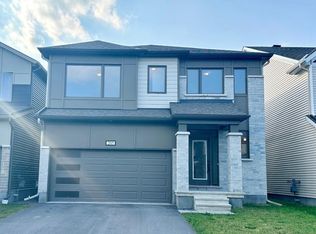
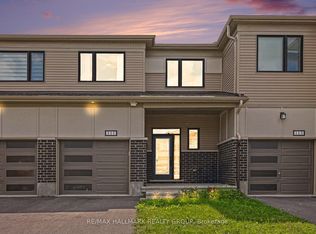
RARE EXECUTIVE RENTAL: Modern luxury 4-bedroom, 3.5-bathroom executive residence with over $150K in premium upgrades. Luxury homes finished to this standard rarely come up for rent. Features soaring 9-foot ceilings on both floors, hardwood throughout, sixteen grand 8-foot-tall doors, and modern black hardware throughout. Offered unfurnished, ready for you to make it yours. MAIN FLOOR - Covered porch and tiled foyer with walk-in closet and powder room - Great Room (16'0" x 14'0") with elegant coffered ceiling and gas fireplace - Formal Dining Room (16'0" x 10'3") - Den (10'4" x 10'6"), a quiet private executive home office - Chef's Kitchen (12'3" x 17'1") with a luxury waterfall breakfast island extended to approx. 8 feet long and patio doors to the backyard - Mudroom with stop-and-drop bench, walk-in closet and direct garage access - Double Car Garage (17'6" x 19'10") with app-controlled garage door opener LUXURY BOSCH KITCHEN - Bosch 500 Series 36" smart counter-depth French door refrigerator (21.6 cu. ft.) - Bosch 800 Series 30" built-in wall oven - Bosch built-in wall microwave - Bosch 800 Series 36" five-burner gas cooktop - Bosch 800 Series 24" dishwasher SECOND FLOOR - Primary Bedroom (17'1" x 14'3"), a private luxury retreat overlooking the backyard, with a large walk-in closet and a spa-style oasis ensuite with double sinks, freestanding soaker tub and glass shower - Bedroom 2 (14'4" x 10'10") with walk-in closet - Bedroom 3 (11'0" x 14'0") with walk-in closet - Modern shared full bathroom with glass shower between Bedrooms 2 and 3 - Bedroom 4 (12'0" x 10'1") with its own private ensuite with glass shower and walk-in closet, ideal for guests - Linen pantry - Second-floor laundry room with Samsung front-load steam washer and dryer, steps from every bedroom for everyday convenience and practicality Every bedroom has its own walk-in closet, and every full bathroom has a modern glass shower and tall mirrors. MODERN COMFORT AND EFFICIENCY - ecobee smart thermostat included, so you can control heating and cooling from your phone, even when you're away from home - Central vacuum system for effortless cleaning and an immaculate home - 3-ton cold climate heat pump paired with a high-efficiency furnace for energy-efficient heating that helps keep utility costs down, plus air conditioning in summer - Drain water heat recovery (DWHR) system that lowers hot water costs - Whole-home water softener, gentler on skin, hair, clothing and appliances - Aprilaire 700 whole-home humidifier for balanced humidity through Ottawa's dry winters, meaning less dry skin, fewer dry noses and sore throats, less static and better sleep SMART SECURITY - Smart lock on the front door - Home security system with intrusion and smoke detection - Video cameras covering the doorbell, garage and backyard OUTDOORS - Backyard gas connection for your BBQ, so no propane tanks to refill BASEMENT Full unfinished basement included for a huge amount of storage, with deep windows for maximum natural light and window wells on all exterior basement windows to keep snow from building up. NEARBY AMENITIES - Parks: Babe McRae Park, an 8-acre park with playground and zipline, and Meynell Park, both right on Meynell Road - Groceries and shopping: King's Your Independent Grocer and Richmond Shopping Centre - Schools: Richmond Public School, St. Philip School and South Carleton High School, all in Richmond village - Dining and coffee: Danbys Roadhouse, Royals Restaurant and CC's Corner cafe - Recreation: Richmond Lions Community Park with soccer fields and baseball diamonds, and Richmond Centennial Golf Course LOCATION 13 minutes to Stittsville, 18 minutes to Barrhaven, 20 minutes to Kanata, and 22 minutes to NDHQ Carling Campus. UTILITIES Tenant responsible for all utilities. The renter is responsible for all utility bills. No smoking allowed.
This property is not currently displayed as for sale or rent on Zillow. This may be different from what's on other websites or public sources.