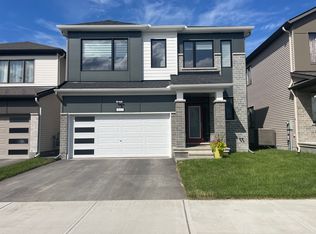
Live in the family friendly neighbourhood of Richmond with this 2023 built 3 bedroom+large LOFT and a MAIN LEVEL DEN all on a CORNER LOT with wrap around porch. Modern finishes and neutral colour palette in the home makes it easy to move in and create your own vision. Open concept main level layout with easy maintenance laminate flooring. Classic white cabinetry in the kitchen with quartz countertops along with an island and breakfast bar. Spacious eating area in the kitchen with patio doors leading to the backyard. Upstairs you have a spacious primary bedroom, walk-in closet, and an ensuite with double sinks. Large LOFT can be converted to a 4th bedroom or be used as a second family room for the kids. Upgraded hardwood staircase. Basement is awaiting your finishes and offers lots of storage space. Close to shopping and parks. Area is continuing to expand-buy now! Ready for a quick closing!
Under contract
C$720,000
320 Meynell Rd, Ottawa, ON K0A 2Z0
3beds
3baths
Single Family Residence
Built in ----
-- sqft lot
$-- Zestimate®
C$--/sqft
C$-- HOA
What's special
Main level denModern finishesNeutral colour paletteEasy maintenance laminate flooringQuartz countertopsIsland and breakfast barSpacious primary bedroom
- 98 days
- 21
- 0
Zillow last checked:
Listing updated:
Listed by:
SOLID ROCK REALTY
Source: TRREB,MLS®#: X13581028 Originating MLS®#: Ottawa Real Estate Board
Originating MLS®#: Ottawa Real Estate BoardFacts & features
Interior
Bedrooms & bathrooms
- Bedrooms: 3
- Bathrooms: 3
Primary bedroom
- Level: Second
- Dimensions: 5.25 x 4.67
Bedroom
- Level: Second
- Dimensions: 3.77 x 3.59
Bedroom
- Level: Second
- Dimensions: 3.52 x 3.5
Bathroom
- Level: Second
- Dimensions: 2.93 x 2.88
Bathroom
- Level: Second
- Dimensions: 1.49 x 2.68
Den
- Level: Main
- Dimensions: 2.84 x 3.2
Dining room
- Level: Main
- Dimensions: 4.02 x 3.67
Kitchen
- Level: Main
- Dimensions: 4.03 x 2.57
Living room
- Level: Main
- Dimensions: 4.08 x 6.43
Loft
- Level: Second
- Dimensions: 3.67 x 4.35
Utility room
- Level: Second
- Dimensions: 8.02 x 13.26
Heating
- Forced Air, Gas
Cooling
- Central Air
Features
- Basement: Full,Unfinished
- Has fireplace: Yes
- Fireplace features: Electric
Interior area
- Living area range: 2000-2500 null
Video & virtual tour
Property
Parking
- Total spaces: 4
- Parking features: Garage Door Opener
- Has garage: Yes
Features
- Stories: 2
- Pool features: None
- Frontage length: 13.50
Lot
- Features: Irregular Lot
Details
- Parcel number: 039331539
Construction
Type & style
- Home type: SingleFamily
- Property subtype: Single Family Residence
Materials
- Brick, Other
- Foundation: Concrete
- Roof: Asphalt Shingle
Utilities & green energy
- Sewer: Sewer
Community & HOA
Location
- Region: Ottawa
Financial & listing details
- Annual tax amount: C$5,774
- Date on market: 7/18/2026
Price history
Price history is unavailable.
Public tax history
Tax history is unavailable.
Climate risks
Neighborhood: Richmond
Nearby schools
GreatSchools rating
No schools nearby
We couldn't find any schools near this home.

Similar homes
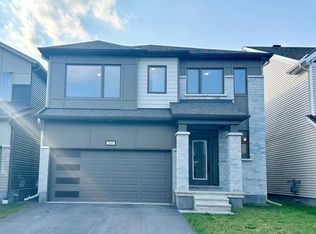
- C$739,9004 bd4 ba-- sqft126 Yearling Cir, Ottawa, ON K0A 2Z0For Sale
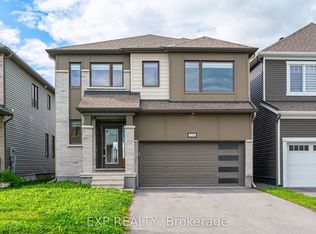 MLS ID #X13753240, EXP REALTY. TRREB
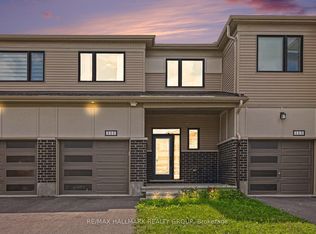
 - C$799,8004 bd4 ba-- sqft238 Pursuit Ter, Ottawa, ON K0A 2Z0For Sale
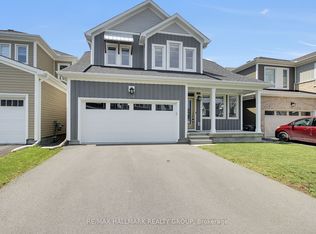 MLS ID #X13740190, RE/MAX HALLMARK REALTY GROUP. TRREB
 - C$865,0004 bd3 ba-- sqft77 Hackamore Cres, Ottawa, ON K0A 2Z0For Sale
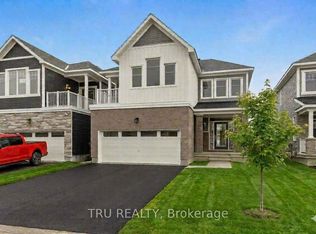 MLS ID #X13860498, TRU REALTY. TRREB
 - C$820,0004 bd4 ba-- sqft475 Meynell Rd E, Ottawa, ON K0A 2Z0For Sale
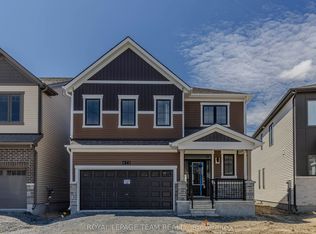 MLS ID #X13211260, ROYAL LEPAGE TEAM REALTY. TRREB
