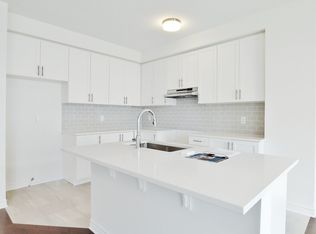
Move right into this beautifully upgraded 4-bedroom home in Nepean's family-friendly Half Moon Bay! Built in 2021, 730 Perseus Avenue offers a bright, open-concept layout tailored for modern living. The main level shines with soaring 9-foot ceilings, gleaming oak hardwood, and massive windows that capture fantastic natural light. At the center of it all is a stunning kitchen equipped with quartz countertops and custom cabinetry, seamlessly overlooking the dining room and a cozy living room warmed by a gas fireplace.Heading upstairs, a bonus loft area makes the perfect sunny home office. Unwind in the spacious primary bedroom, boasting a generous walk-in closet and a gorgeous ensuite bath, while two additional bedrooms provide plenty of room for a growing family. The fully finished basement expands your living space with a newly added fourth bedroom and a plumbing rough-in. Enjoy warm evenings in the private backyard under your own custom-built gazebo. Perfectly situated on a quiet street with quick transit access, you're just minutes from St. Joseph High School, shopping, and beautiful hidden walking trails.
For sale
C$779,900
730 Perseus Ave, Ottawa, ON K2J 6V8
4beds
3baths
Single Family Residence
Built in ----
297 Square Feet Lot
$-- Zestimate®
C$--/sqft
C$-- HOA
What's special
Bright open-concept layoutGleaming oak hardwoodSpacious primary bedroomGenerous walk-in closetGorgeous ensuite bath
- 37 days
- 27
- 6
Zillow last checked:
Listing updated:
Listed by:
LPT REALTY
Source: TRREB,MLS®#: X13764634 Originating MLS®#: Ottawa Real Estate Board
Originating MLS®#: Ottawa Real Estate BoardFacts & features
Interior
Bedrooms & bathrooms
- Bedrooms: 4
- Bathrooms: 3
Primary bedroom
- Level: Second
- Dimensions: 5.51 x 3.87
Bedroom 2
- Level: Second
- Dimensions: 3.59 x 4.32
Bedroom 3
- Level: Second
- Dimensions: 3.36 x 3.45
Bedroom 4
- Level: Basement
- Dimensions: 3.31 x 2.77
Breakfast
- Level: Main
- Dimensions: 2.53 x 3.22
Dining room
- Level: Main
- Dimensions: 3.31 x 5.57
Family room
- Level: Basement
- Dimensions: 4.93 x 4.04
Foyer
- Level: Main
- Dimensions: 2.16 x 3.74
Kitchen
- Level: Main
- Dimensions: 2.67 x 3.22
Laundry
- Level: Main
- Dimensions: 1.77 x 2.19
Living room
- Level: Main
- Dimensions: 3.36 x 4.24
Loft
- Level: Second
- Dimensions: 3.26 x 2
Heating
- Forced Air, Gas
Cooling
- Central Air
Features
- Rough-In Bath
- Basement: Finished,Full
- Has fireplace: Yes
- Fireplace features: Family Room
Interior area
- Living area range: 2000-2500 null
Property
Parking
- Total spaces: 4
- Parking features: Garage Door Opener
- Has garage: Yes
Features
- Stories: 2
- Patio & porch: Porch, Deck
- Pool features: None
Lot
- Size: 297 Square Feet
- Features: Fenced Yard, School
Details
- Parcel number: 045953564
Construction
Type & style
- Home type: SingleFamily
- Property subtype: Single Family Residence
Materials
- Brick, Vinyl Siding
- Foundation: Poured Concrete
- Roof: Asphalt Shingle
Details
- Builder name: Glenview
Utilities & green energy
- Sewer: Sewer
Community & HOA
Location
- Region: Ottawa
Financial & listing details
- Annual tax amount: C$5,200
- Date on market: 9/10/2026
Price history
Price history is unavailable.
Public tax history
Tax history is unavailable.
Climate risks
Neighborhood: K2J
Nearby schools
GreatSchools rating
No schools nearby
We couldn't find any schools near this home.


Similar homes
- C$888,0004 bd4 ba2.7k sqft516 Alcor Ter, Ottawa, ON K2J 6N6For Sale
 MLS ID #40870178, Brij Kumar, Salesperson, Gold Estate Realty Inc. ITSO
 - C$734,0003 bd3 ba-- sqft425 Aphelion Cres, Ottawa, ON K2J 6N6For Sale
 MLS ID #X13538686, TRU REALTY. TRREB
 - C$849,9904 bd4 ba-- sqft719 Cashmere Ter, Ottawa, ON K2J 6M2For Sale
 MLS ID #X13760994, EXP REALTY. TRREB
 - C$809,9003 bd3 ba-- sqft359 River Landing Ave, Ottawa, ON K2J 3V3For Sale
 MLS ID #X13694410, EXP REALTY. TRREB
