Welcome to this stunning double car garage detached home located in one of Ottawa's most prestigious communities, Riverside South. Step inside through the wide, inviting foyer featuring a double door closet, convenient powder room and direct access to the attached garage. The open concept main level boasts elegant hardwood flooring, a spacious living and dining area, with a stunning half wall with two-way gas fireplace that connects to the cozy family room. The gourmet chefs kitchen is a showstopper, showcasing quartz countertops, stainless steel appliances, a walk in pantry, and premium cabinetry with ample storage. Upstairs, you will find a bright loft, a rare feature, ideal for a home office, study, or relaxation space. The primary suite impresses with its large walk in closet and a luxurious five piece ensuite, while three additional generous bedrooms, a full bathroom, and a convenient laundry room complete the second level. The fully finished basement offers a spacious recreation area perfect for entertaining, a gym, or additional family living. The backyard is fully fenced with PVC fencing, providing privacy and low maintenance for outdoor enjoyment. Enjoy easy access to top rated schools, parks, scenic walking trails, shopping, public transit, and the upcoming LRT expansion, making this a fantastic place to call home.
For sale
C$929,990
76 Big Dipper St, Ottawa, ON K4M 0L8
4beds
3baths
Single Family Residence
Built in ----
3,783 Square Feet Lot
$-- Zestimate®
C$--/sqft
C$-- HOA
What's special
- 12 days
- 17
- 5
Zillow last checked:
Listing updated:
Listed by:
ROYAL LEPAGE TEAM REALTY
Source: TRREB,MLS®#: X13844804 Originating MLS®#: Ottawa Real Estate Board
Originating MLS®#: Ottawa Real Estate BoardFacts & features
Interior
Bedrooms & bathrooms
- Bedrooms: 4
- Bathrooms: 3
Bedroom 2
- Level: Second
- Dimensions: 3.65 x 3.65
Bathroom
- Level: Second
- Dimensions: 0 x 0
Utility room
- Level: Basement
- Dimensions: 5.15 x 2.52
Heating
- Forced Air, Gas
Cooling
- Central Air
Features
- None
- Basement: Full,Finished
- Has fireplace: Yes
- Fireplace features: Natural Gas
Interior area
- Living area range: 2500-3000 null
Video & virtual tour
Property
Parking
- Total spaces: 6
- Parking features: Garage
- Has garage: Yes
Features
- Stories: 2
- Pool features: None
Lot
- Size: 3,783 Square Feet
Details
- Parcel number: 043303615
Construction
Type & style
- Home type: SingleFamily
- Property subtype: Single Family Residence
Materials
- Stone, Brick
- Foundation: Concrete
- Roof: Asphalt Shingle
Utilities & green energy
- Sewer: Sewer
Community & HOA
Location
- Region: Ottawa
Financial & listing details
- Annual tax amount: C$6,071
- Date on market: 9/30/2026
Price history
Price history is unavailable.
Public tax history
Tax history is unavailable.
Climate risks
Neighborhood: Riverside South
Nearby schools
GreatSchools rating
No schools nearby
We couldn't find any schools near this home.


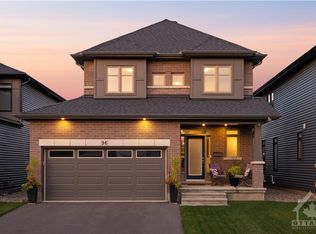
Similar homes
- C$814,9003 bd4 ba-- sqft1033 Hydrangea Ave, Ottawa, ON K4M 0L4For Sale
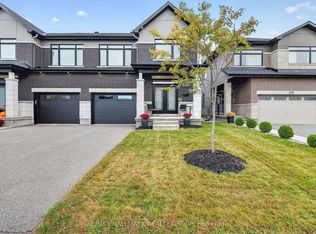 MLS ID #X13865810, RE/MAX HALLMARK REALTY GROUP. TRREB
 - C$889,9004 bd3 ba-- sqft192 Southbridge St, Ottawa, ON K4M 0B7For Sale
 MLS ID #X13605032, ROYAL LEPAGE TEAM REALTY. TRREB
 - C$998,0004 bd3 ba-- sqft6 Knotwood Ct, Ottawa, ON K2J 5E5For Sale
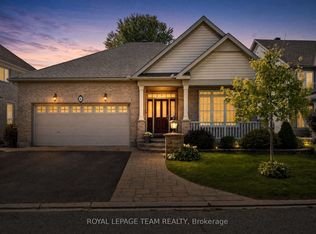 MLS ID #X13799450, ROYAL LEPAGE TEAM REALTY. TRREB
 - C$899,9005 bd4 ba-- sqft593 Pinawa Cir, Ottawa, ON K2J 5Y2For Sale
 MLS ID #X13733406, ROYAL LEPAGE PERFORMANCE REALTY. TRREB
