Welcome to this beautifully maintained 4-bedroom, 2.5-bathroom home offering stylish finishes and functional living space in a sought-after family-friendly neighbourhood. Freshly painted throughout, this bright and inviting home features an open-concept main floor with hardwood flooring, spacious living and dining areas, and an updated kitchen complete with quartz countertops, stainless steel appliances, ample cabinetry, a large island with breakfast bar, and a modern tile backsplash. Patio doors lead to the backyard, providing the perfect space for outdoor entertaining or relaxing.The second level features four generously sized bedrooms, including a spacious primary retreat with a walk-in closet and a luxurious ensuite complete with a double vanity, glass shower, and freestanding soaker tub. An additional full bathroom comfortably accommodates family and guests.The finished lower level offers additional living space with a cozy gas fireplace, making it ideal for a family room, home office, or recreation area, while the unfinished utility room provides excellent storage.Ideally located close to parks, schools, walking trails, shopping, everyday amenities, and within close proximity to the LRT, this move-in-ready home offers the perfect balance of comfort, convenience, and connectivity for commuters and families alike. This is a home you won't want to miss-book your private showing today! OPEN HOUSE SUNDAY AUGUST 9TH 1-3PM
For sale
C$664,999
56 Heirloom St, Ottawa, ON K4M 0K9
4beds
3baths
Townhouse
Built in ----
-- sqft lot
$-- Zestimate®
C$--/sqft
C$-- HOA
What's special
Stylish finishesFunctional living spaceBright and inviting homeOpen-concept main floorHardwood flooringUpdated kitchenQuartz countertops
- 71 days
- 3
- 0
Zillow last checked:
Listing updated:
Listed by:
LOTFUL REALTY
Source: TRREB,MLS®#: X13599136 Originating MLS®#: Ottawa Real Estate Board
Originating MLS®#: Ottawa Real Estate BoardFacts & features
Interior
Bedrooms & bathrooms
- Bedrooms: 4
- Bathrooms: 3
Primary bedroom
- Level: Second
- Dimensions: 7.09 x 3.16
Bedroom
- Level: Second
- Dimensions: 2.5 x 3.39
Bedroom 2
- Level: Second
- Dimensions: 3.23 x 2.98
Bedroom 3
- Level: Second
- Dimensions: 3.91 x 3.16
Bathroom
- Level: Second
- Dimensions: 4 x 2.56
Bathroom
- Level: Second
- Dimensions: 2.15 x 2.37
Bathroom
- Level: Main
- Dimensions: 2.17 x 0.89
Breakfast
- Level: Main
- Dimensions: 4.01 x 2.93
Dining room
- Level: Main
- Dimensions: 3.35 x 3.2
Family room
- Level: Lower
- Dimensions: 5.36 x 4.9
Kitchen
- Level: Main
- Dimensions: 3.73 x 2.43
Living room
- Level: Main
- Dimensions: 4.01 x 2.95
Utility room
- Level: Lower
- Dimensions: 7.62 x 5.36
Heating
- Fan Coil, Gas
Cooling
- Central Air
Features
- None
- Basement: Full,Finished
- Has fireplace: Yes
Interior area
- Living area range: 1500-2000 null
Property
Parking
- Total spaces: 2
- Parking features: Garage
- Has garage: Yes
Features
- Stories: 2
- Pool features: None
Lot
- Features: School, Park
Details
- Parcel number: 043303929
Construction
Type & style
- Home type: Townhouse
- Property subtype: Townhouse
Materials
- Stone, Brick
- Foundation: Poured Concrete
- Roof: Asphalt Shingle
Utilities & green energy
- Sewer: Sewer
Community & HOA
Location
- Region: Ottawa
Financial & listing details
- Annual tax amount: C$4,550
- Date on market: 7/23/2026
Price history
Price history is unavailable.
Public tax history
Tax history is unavailable.
Climate risks
Neighborhood: Riverside South
Nearby schools
GreatSchools rating
No schools nearby
We couldn't find any schools near this home.


Similar homes
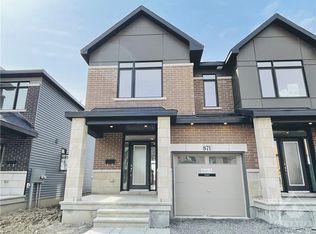
- C$674,9003 bd3 ba-- sqft800 Solarium Ave, Ottawa, ON K4M 0H1For Sale
 MLS ID #X13628092, ROYAL LEPAGE TEAM REALTY. TRREB
 - C$659,0003 bd4 ba-- sqft216 Trumpeter Grv, Ottawa, ON K4M 0N8For Sale
 MLS ID #X13739284, HOME RUN REALTY INC.. TRREB
 - C$674,9003 bd4 ba-- sqft111 Hawkeswood Dr, Ottawa, ON K4M 0C1For Sale
 MLS ID #X13821182, ROYAL LEPAGE TEAM REALTY. TRREB
 - C$599,0003 bd3 ba-- sqft623 Wild Shore Cres, Ottawa, ON K1V 1T3For Sale
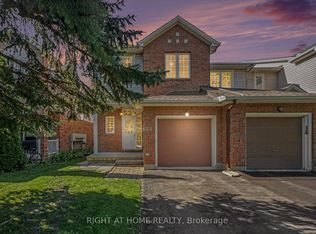 MLS ID #X13844128, RIGHT AT HOME REALTY. TRREB
