Executive End-Unit Richcraft Townhome on a Premium Extended Lot with $100K+ in Upgrades! Built in July 2022 and located in the highly desirable Riverside South community, this north-facing end unit offers exceptional privacy with no near neighbours on the front, one side, or rear. The premium extended lot provides a wider side yard and deeper backyard, allowing abundant natural light and excellent ventilation throughout the home year-round. Featuring 2,155 sq. ft. of finished living space, this meticulously maintained single-owner home offers 3 spacious bedrooms, 2.5 bathrooms, a finished basement with rough-in for a future 3-piece bathroom, second-floor laundry, and an attached garage with a Chamberlain Secure View smart opener with built-in camera. The primary suite includes two walk-in closets and a luxurious ensuite with a premium bathtub and separate shower. Enjoy a modern open-concept layout with upgraded oak staircases and premium railings, Level 5 quartz countertops in the kitchen, quartz counters in the bathrooms, upgraded cabinetry, a walk-in pantry, and a premium black stainless-steel Samsung appliance package including a 36-inch Family Hub refrigerator and gas stove. Additional upgrades include LED pot lights throughout, ceiling fans with integrated LED lighting in all bedrooms, elegant chandeliers, central vacuum rough-in with Husky Storm unit, premium pull-down TV mount, and automated smart blinds valued at approximately $5,000. The fully fenced yard features 7-ft PVC fencing with two gates, a large interlock patio, BBQ gas line, motion-sensor solar lighting, and eavestroughing on all sides. Located just minutes from Limebank Transit Station, St. Gianna Elementary School, River's Edge Early Learning Centre, Atrium Park, and top-rated schools. No front sidewalk means tandem two-car driveway parking with no sidewalk snow shoveling required. Truly move-in ready and exceptionally upgraded. Current year taxes are paid.
For sale
C$739,900
39 Hermes Ave, Ottawa, ON K4M 0K7
3beds
3baths
Townhouse
Built in ----
2,971 Square Feet Lot
$-- Zestimate®
C$--/sqft
C$-- HOA
What's special
Premium extended lotAbundant natural lightFinished basementSecond-floor laundryModern open-concept layoutUpgraded cabinetryWalk-in pantry
- 1 day |
- 5 |
- 0 |
Zillow last checked:
Listing updated:
Listed by:
GET HOME REALTY INC.
Source: TRREB,MLS®#: X13648440 Originating MLS®#: Toronto Regional Real Estate Board
Originating MLS®#: Toronto Regional Real Estate BoardFacts & features
Interior
Bedrooms & bathrooms
- Bedrooms: 3
- Bathrooms: 3
Primary bedroom
- Level: Second
- Dimensions: 3.96 x 4.88
Bedroom 2
- Level: Second
- Dimensions: 3.05 x 3.81
Bedroom 3
- Level: Second
- Dimensions: 2.77 x 3.58
Dining room
- Level: Main
- Dimensions: 3.2 x 2.74
Kitchen
- Level: Main
- Dimensions: 3.2 x 3.66
Living room
- Level: Main
- Dimensions: 3.96 x 3.66
Recreation
- Level: Basement
- Dimensions: 3.71 x 6.2
Heating
- Forced Air, Gas
Cooling
- Central Air
Features
- None
- Basement: Finished
- Has fireplace: Yes
Interior area
- Living area range: 1500-2000 null
Property
Parking
- Total spaces: 3
- Parking features: Available
- Has garage: Yes
Features
- Stories: 2
- Pool features: None
Lot
- Size: 2,971 Square Feet
Details
- Parcel number: 043304542
Construction
Type & style
- Home type: Townhouse
- Property subtype: Townhouse
Materials
- Brick, Other
- Foundation: Concrete
- Roof: Asphalt Shingle
Utilities & green energy
- Sewer: Sewer
Community & HOA
Location
- Region: Ottawa
Financial & listing details
- Annual tax amount: C$5,190
- Date on market: 8/7/2026
G
GET HOME REALTY INC.
By pressing Contact Agent, you agree that the real estate professional identified above may call/text you about your search, which may involve use of automated means and pre-recorded/artificial voices. You don't need to consent as a condition of buying any property, goods, or services. Message/data rates may apply. You also agree to our Terms of Use. Zillow does not endorse any real estate professionals. We may share information about your recent and future site activity with your agent to help them understand what you're looking for in a home.
Price history
Price history is unavailable.
Public tax history
Tax history is unavailable.
Climate risks
Neighborhood: Riverside South
Nearby schools
GreatSchools rating
No schools nearby
We couldn't find any schools near this home.
- C$684,9003 bd3 ba-- sqft800 Solarium Ave, Ottawa, ON K4M0H1For Sale

- C$--3 bd3 ba-- sqft871 Solarium Ave, Ottawa, ON K4M0K9Off Market
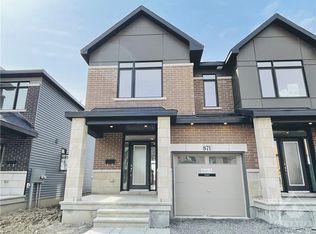
- C$699,0004 bd3 ba-- sqft56 Heirloom St, Ottawa, ON K4M0K9For Sale

- C$819,0005 bd4 ba-- sqft1007 Hydrangea Ave, Ottawa, ON K4M0L4For Sale

- C$714,9004 bd4 ba-- sqft67 Heirloom St, Ottawa, ON K4M0K9For Sale
- C$--4 bd4 ba-- sqft221 Big Dipper St, Ottawa, ON K4M0J8Off Market
- C$839,9004 bd3 ba-- sqft1027 Hydrangea Ave, Ottawa, ON K4M0L4For Sale
- C$--5 bd4 ba-- sqft96 Heirloom St, Ottawa, ON K4M0L3Off Market
Similar homes
- C$679,0003 bd4 ba-- sqft216 Trumpeter Grv, Ottawa, ON K4M 0N8For Sale
 MLS ID #X13606394, HOME RUN REALTY INC.. TRREB
 - C$714,9004 bd4 ba-- sqft67 Heirloom St, Ottawa, ON K4M 0K9For Sale
 MLS ID #X13552848, ROYAL LEPAGE TEAM REALTY. TRREB
 - C$660,9903 bd3 ba-- sqft45 Moosonee Cres, Ottawa, ON K4M 0M1For Sale
 MLS ID #X13043038, HOMELIFE G1 REALTY INC.. TRREB
 - C$629,9003 bd4 ba-- sqft1020 Ballyhale Hts, Ottawa, ON K2J 6Y6For Sale
 MLS ID #X13640564, RIGHT AT HOME REALTY. TRREB
 - C$748,0003 bd4 ba-- sqft531 Remnor Ave, Ottawa, ON K2T 0A4For SaleMLS ID #X13648254, ROYAL LEPAGE INTEGRITY REALTY. TRREB
- C$654,9003 bd3 ba-- sqft921 Clarkia St, Ottawa, ON K1T 0Y2For SaleMLS ID #X13637542, THE CANADIAN HOME REALTY INC.. TRREB
- C$799,9004 bd3 ba-- sqft221 Finsbury Ave, Ottawa, ON K2S 2X9For SaleMLS ID #X13647058, ROYAL LEPAGE INTEGRITY REALTY. TRREB
- C$599,0004 bd4 ba-- sqft20 Atop Ln, Ottawa, ON K1X 0H2For SaleMLS ID #X13641294, TFN REALTY INC.. TRREB
- C$694,0004 bd3 ba-- sqft515 Corretto Pl E, Ottawa, ON K2J 6Z1For SaleMLS ID #X13490376, RE/MAX HALLMARK REALTY GROUP. TRREB
- C$659,9993 bd4 ba-- sqft579 Via Mattino Way, Ottawa, ON K2J 6B8For SaleMLS ID #X13614852, ENGEL & VOLKERS OTTAWA. TRREB
- C$599,0003 bd4 ba-- sqft45 Saddlesmith Cir, Ottawa, ON K2M 2Y8For SaleMLS ID #X13646024, AVENUE NORTH REALTY INC.. TRREB
- C$889,9004 bd3 ba-- sqft192 Southbridge St, Ottawa, ON K4M 0B7For SaleMLS ID #X13605032, ROYAL LEPAGE TEAM REALTY. TRREB
- C$919,9004 bd4 ba-- sqft1051 Hydrangea Ave, Ottawa, ON K4M 0L5For SaleMLS ID #X13596196, HOME RUN REALTY INC.. TRREB
- C$849,9993 bd4 ba-- sqft207 Mareth Way, Ottawa, ON K4M 0C9For SaleMLS ID #X13491282, RIGHT AT HOME REALTY. TRREB
- C$659,9003 bd3 ba-- sqft599 Malkowski St, Ottawa, ON K2K 0B4For SaleMLS ID #X13635364, ROYAL LEPAGE TEAM REALTY. TRREB
- C$689,9003 bd3 ba-- sqft601 Paul Metivier Dr, Ottawa, ON K2J 0X9For SaleMLS ID #X13607318, HOME RUN REALTY INC.. TRREB
- C$749,9003 bd4 ba-- sqft191 Windhurst Dr, Ottawa, ON K2G 6G9For SaleMLS ID #X13499660, ROYAL LEPAGE TEAM REALTY. TRREB
- C$749,0003 bd4 ba-- sqft42 Clonfadda Ter, Ottawa, ON K2J 6E9For SaleMLS ID #X13516832, HOME RUN REALTY INC.. TRREB
- C$749,9003 bd3 ba-- sqft360 Peninsula Rd, Ottawa, ON K2J 7L9For SaleMLS ID #X13498372, RE/MAX HALLMARK REALTY GROUP. TRREB
- C$650,0003 bd4 ba-- sqft257 Dolce Cres, Ottawa, ON K1X 0B3For SaleMLS ID #X12959870, HOME RUN REALTY INC.. TRREB
