Welcome to this south facing 3BED/3BATH/ One GARAGE/Finished basement Detached Home in the Heart of Barrhaven! Ideally located just minutes from schools, parks, and Chapman Mills, Marketplace, this well-maintained home offers the perfect combination of convenience, modern comfort, and spacious living.The thoughtfully designed open-concept main floor is filled with natural light, featuring a bright kitchen, breakfast area, and inviting family room with a cozy fireplace-an ideal setting for both everyday living and entertaining. The stylish kitchen is equipped with stainless steel appliances, ample counter space, and sliding glass doors leading to a private patio and fully fenced backyard.Upstairs, the spacious primary bedroom features a walk-in closet and a well-appointed ensuite bathroom. Two additional generously sized bedrooms and a full bathroom provide plenty of space for family or guests.The fully finished basement offers exceptional versatility, making it perfect as a recreation room, games room, home gym, or home office, while also providing abundant storage space.Situated in one of Barrhaven's most desirable neighborhoods, this home is close to excellent schools, parks, shopping, restaurants, transit, and all essential amenities. A fantastic opportunity to enjoy comfortable family living in a prime location.
For sale
C$689,900
601 Paul Metivier Dr, Ottawa, ON K2J 0X9
3beds
3baths
Single Family Residence
Built in ----
251 Square Feet Lot
$-- Zestimate®
C$--/sqft
C$-- HOA
What's special
Finished basementFilled with natural lightBright kitchenBreakfast areaInviting family roomCozy fireplaceStylish kitchen
- 20 days |
- 37 |
- 4 |
Zillow last checked:
Listing updated:
Listed by:
HOME RUN REALTY INC.
Source: TRREB,MLS®#: X13607318 Originating MLS®#: Ottawa Real Estate Board
Originating MLS®#: Ottawa Real Estate BoardFacts & features
Interior
Bedrooms & bathrooms
- Bedrooms: 3
- Bathrooms: 3
Heating
- Forced Air, Gas
Cooling
- Central Air
Features
- Basement: Full,Finished
- Has fireplace: Yes
Interior area
- Living area range: 1500-2000 null
Video & virtual tour
Property
Parking
- Total spaces: 2
- Parking features: Garage Door Opener
- Has garage: Yes
Features
- Stories: 2
- Pool features: None
Lot
- Size: 251 Square Feet
Details
- Parcel number: 047323759
Construction
Type & style
- Home type: SingleFamily
- Property subtype: Single Family Residence
Materials
- Brick Front, Vinyl Siding
- Foundation: Concrete
- Roof: Asphalt Shingle
Utilities & green energy
- Sewer: Sewer
Community & HOA
Location
- Region: Ottawa
Financial & listing details
- Annual tax amount: C$4,700
- Date on market: 7/27/2026
Price history
Price history is unavailable.
Public tax history
Tax history is unavailable.
Climate risks
Neighborhood: K2J
Nearby schools
GreatSchools rating
No schools nearby
We couldn't find any schools near this home.
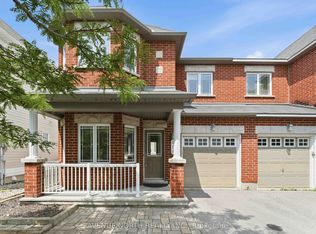
- C$659,9003 bd3 ba-- sqft616 Paul Metivier Dr, Ottawa, ON K2J0X9For Sale
- C$619,9163 bd4 ba-- sqft322 Foxridge Way, Ottawa, ON K2J0V7For Sale

- C$--3 bd3 ba-- sqft415 Temiskaming Cres #1, Ottawa, ON K2J0V4Off Market

- C$--3 bd3 ba2k sqft423 Temiskaming Cres, Ottawa, ON K2J0V5Off Market
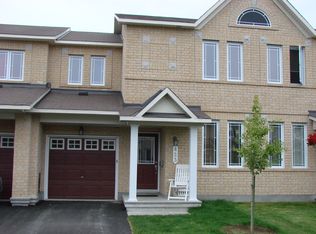
- C$--2 bd3 ba-- sqft618 Chapman Mills Dr #B, Ottawa, ON K2J0V4Off Market
- C$578,9003 bd3 ba-- sqft102 Garrity Cres, Ottawa, ON K2J3T4For Sale
- C$3,0004 bd3 ba-- sqft115 Tapestry Dr #1, Ottawa, ON K2J0H2For Rent
- C$579,9003 bd3 ba-- sqft267 Garrity Cres, Ottawa, ON K2J3T6For Sale
Similar homes
- C$659,9003 bd3 ba-- sqft616 Paul Metivier Dr, Ottawa, ON K2J 0X9For SaleMLS ID #X13652856, AVENUE NORTH REALTY INC.. TRREB
- C$605,0003 bd3 ba-- sqft182 Windhurst Dr, Ottawa, ON K2G 6J4For Sale
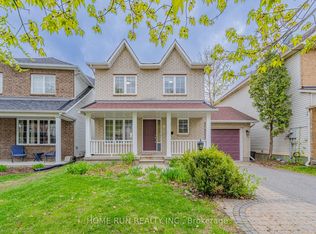 MLS ID #X13574930, HOME RUN REALTY INC.. TRREB
 - C$699,5003 bd3 ba-- sqft18 Castlemore St, Ottawa, ON K2G 6N5For Sale
 MLS ID #X13422900, AVENUE NORTH REALTY INC.. TRREB
 - C$724,8003 bd3 ba-- sqft12 Ready Way, Ottawa, ON K2J 2R6For Sale
 MLS ID #X13648860, RE/MAX HALLMARK REALTY GROUP. TRREB
 - C$669,8884 bd3 ba-- sqft48 Avonmore Cres, Ottawa, ON K2G 6J7For SaleMLS ID #X13565884, RE/MAX HALLMARK REALTY GROUP. TRREB
- C$849,9993 bd4 ba-- sqft207 Mareth Way, Ottawa, ON K4M 0C9For SaleMLS ID #X13675426, RIGHT AT HOME REALTY. TRREB
- C$774,9903 bd3 ba-- sqft38 Settlers Ridge Way, Ottawa, ON K2J 4V2For SaleMLS ID #X13468354, ROYAL LEPAGE TEAM REALTY. TRREB
- C$799,9995 bd4 ba-- sqft517 Stonechurch Way, Ottawa, ON K2J 0C6For SaleMLS ID #X13660384, RIGHT AT HOME REALTY. TRREB
- C$679,0003 bd4 ba-- sqft216 Trumpeter Grv, Ottawa, ON K4M 0N8For SaleMLS ID #X13606394, HOME RUN REALTY INC.. TRREB
- C$749,9003 bd4 ba-- sqft191 Windhurst Dr, Ottawa, ON K2G 6G9For SaleMLS ID #X13499660, ROYAL LEPAGE TEAM REALTY. TRREB
- C$689,9003 bd3 ba-- sqft221 Tim Sheehan Pl, Ottawa, ON K2V 0N1For SaleMLS ID #X13664680, SUTTON GROUP - OTTAWA REALTY. TRREB
- C$585,9003 bd3 ba-- sqft258 Deerfox Dr, Ottawa, ON K2J 4Z2For SaleMLS ID #X13452226, RE/MAX HALLMARK REALTY GROUP. TRREB
- C$699,9003 bd4 ba-- sqft111 Hawkeswood Dr, Ottawa, ON K4M 0C1For SaleMLS ID #X13587764, ROYAL LEPAGE TEAM REALTY. TRREB
- C$749,0003 bd4 ba-- sqft42 Clonfadda Ter, Ottawa, ON K2J 6E9For SaleMLS ID #X13516832, HOME RUN REALTY INC.. TRREB
- C$749,9003 bd3 ba-- sqft360 Peninsula Rd, Ottawa, ON K2J 7L9For SaleMLS ID #X13498372, RE/MAX HALLMARK REALTY GROUP. TRREB
- C$749,0003 bd3 ba-- sqft9 Tolchaco Ct, Ottawa, ON K2J 6T1For SaleMLS ID #X13439738, HOMELIFE/MIRACLE REALTY LTD. TRREB
- C$629,9003 bd3 ba-- sqft766 Paul Metivier Dr, Ottawa, ON K2J 3G4For SaleMLS ID #X13013012, ROYAL LEPAGE TEAM REALTY. TRREB
- C$739,9003 bd3 ba-- sqft39 Hermes Ave, Ottawa, ON K4M 0K7For SaleMLS ID #X13648440, GET HOME REALTY INC.. TRREB
- C$679,9003 bd3 ba-- sqft351 Gallantry Way, Ottawa, ON K2S 0R1For SaleMLS ID #X13593216, ROYAL LEPAGE INTEGRITY REALTY. TRREB
- C$699,9003 bd2 ba-- sqft120 Grandpark Cir, Ottawa, ON K1G 6R5For SaleMLS ID #X13653574, RIGHT AT HOME REALTY. TRREB
