Sun-Filled, Stylish & Perfectly Located in the Heart of Barrhaven! Welcome home to this beautifully updated 3-bedroom, 3-bathroom family home where comfort, style, and location come together seamlessly. Freshly painted and move-in ready, this bright and inviting residence is perfectly positioned in one of Barrhaven's most sought-after neighbourhoods, just minutes from schools, parks, shopping, restaurants, recreation, and everyday conveniences. Step inside and immediately appreciate the abundance of natural light streaming through the home's desirable southern exposure. Rich dark-stained hardwood floors add warmth and elegance to the main level, while the open-concept design creates an effortless flow for both everyday living and entertaining. At the heart of the home, the kitchen features a convenient breakfast bar overlooking the living room, and eating area, ensuring you're always part of the conversation. Gather around the cozy gas fireplace on cooler evenings or host family and friends in the bright, welcoming living space. Upstairs, you'll find three generous bedrooms and beautifully updated bathrooms, offering comfort and functionality. Plush white carpeting throughout the upper and lower levels enhances the home's fresh, modern appeal. Several updated windows provide added value and efficiency. The finished lower level offers versatility with plenty of room for a family room, home gym, playroom, or home office, plus a rough-in for a future fourth bathroom-allowing you to customize the space to suit your needs. Outside, enjoy summer evenings on the expansive deck overlooking the fully fenced backyard. Whether you're hosting BBQs, watching the kids play, or simply unwinding after a long day, this outdoor space is ready to be enjoyed. This is the kind of home buyers wait for-bright, beautifully maintained, thoughtfully updated, and located in the heart of a thriving community. Just move in and enjoy!
For sale
C$594,900
258 Deerfox Dr, Ottawa, ON K2J 4Z2
3beds
3baths
Single Family Residence
Built in ----
2,422 Square Feet Lot
$-- Zestimate®
C$--/sqft
C$-- HOA
What's special
Bright and inviting residenceDesirable southern exposureRich dark-stained hardwood floorsOpen-concept designCozy gas fireplaceBright welcoming living spaceThree generous bedrooms
- 36 days |
- 42 |
- 0 |
Zillow last checked:
Listing updated:
Listed by:
RE/MAX HALLMARK REALTY GROUP
Source: TRREB,MLS®#: X13452226 Originating MLS®#: Ottawa Real Estate Board
Originating MLS®#: Ottawa Real Estate BoardFacts & features
Interior
Bedrooms & bathrooms
- Bedrooms: 3
- Bathrooms: 3
Primary bedroom
- Level: Second
- Dimensions: 4.85 x 3.58
Bedroom 2
- Level: Second
- Dimensions: 4.01 x 2.92
Bedroom 3
- Level: Second
- Dimensions: 3.81 x 2.76
Dining room
- Level: Main
- Dimensions: 2.97 x 2.92
Family room
- Level: Lower
- Dimensions: 5.51 x 3.58
Foyer
- Level: Main
- Dimensions: 3.4 x 1.52
Kitchen
- Level: Main
- Dimensions: 2.79 x 2.31
Living room
- Level: Main
- Dimensions: 4.72 x 3.4
Office
- Level: Lower
- Dimensions: 2.61 x 1.95
Other
- Level: Lower
- Dimensions: 3.4 x 1.82
Heating
- Forced Air, Gas
Cooling
- Central Air
Features
- Basement: Full,Finished
- Has fireplace: Yes
- Fireplace features: Natural Gas
Interior area
- Living area range: 1500-2000 null
Video & virtual tour
Property
Parking
- Total spaces: 2
- Parking features: Inside Entrance, Garage Door Opener
- Has garage: Yes
Features
- Stories: 2
- Patio & porch: Deck
- Pool features: None
Lot
- Size: 2,422 Square Feet
- Features: Fenced Yard, Park, Public Transit, School
Details
- Additional structures: Gazebo
- Parcel number: 045966132
Construction
Type & style
- Home type: SingleFamily
- Property subtype: Single Family Residence
Materials
- Brick, Vinyl Siding
- Foundation: Concrete
- Roof: Asphalt Shingle
Details
- Builder name: Minto
Utilities & green energy
- Sewer: Sewer
Community & HOA
Community
- Security: Alarm System
Location
- Region: Ottawa
Financial & listing details
- Annual tax amount: C$4,108
- Date on market: 6/16/2026
RE/MAX HALLMARK REALTY GROUP
RE/MAX HALLMARK REALTY GROUP
By pressing Contact Agent, you agree that the real estate professional identified above may call/text you about your search, which may involve use of automated means and pre-recorded/artificial voices. You don't need to consent as a condition of buying any property, goods, or services. Message/data rates may apply. You also agree to our Terms of Use. Zillow does not endorse any real estate professionals. We may share information about your recent and future site activity with your agent to help them understand what you're looking for in a home.
Price history
Price history is unavailable.
Public tax history
Tax history is unavailable.
Climate risks
Neighborhood: K2J
Nearby schools
GreatSchools rating
No schools nearby
We couldn't find any schools near this home.
- C$614,9004 bd3 ba-- sqft198 Deerfox Dr, Ottawa, ON K2J4W8For Sale

- C$589,0002 bd2 ba-- sqft63 Palmadeo Dr, Ottawa, ON K2J4Z3For Sale
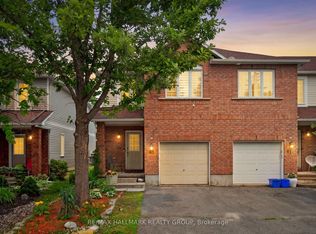
- C$3,2504 bd3 ba2k sqft29 Rodeo Dr, Ottawa, ON K2J4Z5For Rent
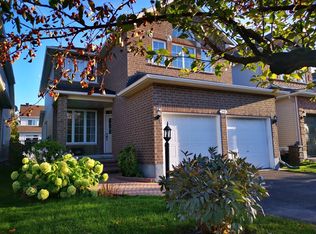
- C$3,0004 bd4 ba-- sqft78 Deerfox Dr, Ottawa, ON K2J4W9For Rent

- C$325,0001 bd1 ba-- sqft500 Claridge Dr #205, Ottawa, ON K2J3G5For Sale
- C$1,185,0004 bd4 ba-- sqft11 Redbridge Cres, Ottawa, ON K2J4Y7For Sale
- C$--3 bd2 ba-- sqft454 Claridge Dr #1, Ottawa, ON K2J5H7Off Market
- C$--3 bd2 ba-- sqft21 Calaveras Ave #1, Ottawa, ON K2J4Z8Off Market
Similar homes
- C$630,0003 bd4 ba-- sqft114 Dunforest Ter, Ottawa, ON K2J 3V1For Sale
 MLS ID #X13591508, RE/MAX HALLMARK REALTY GROUP. TRREB
 - C$649,9003 bd2 ba-- sqft58 Boulder Way, Ottawa, ON K2J 4R6For Sale
 MLS ID #X13566214, COLDWELL BANKER FIRST OTTAWA REALTY. TRREB
 - C$559,0003 bd3 ba-- sqft2 Wittingham Dr, Ottawa, ON K2G 6H1For Sale
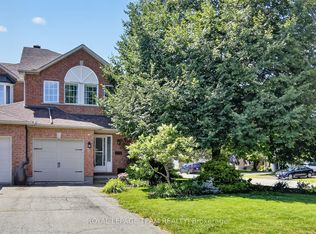 MLS ID #X13591640, ROYAL LEPAGE TEAM REALTY. TRREB
 - C$685,0003 bd3 ba-- sqft81 Switch Grass Cres, Ottawa, ON K2J 5Z3For Sale
 MLS ID #X13588300, RE/MAX HALLMARK REALTY GROUP. TRREB
 - C$674,7774 bd3 ba-- sqft48 Avonmore Cres, Ottawa, ON K2G 6J7For SaleMLS ID #X13565884, RE/MAX HALLMARK REALTY GROUP. TRREB
- C$589,9004 bd3 ba-- sqft66 Woodgate Way, Ottawa, ON K2J 4E6For SaleMLS ID #X13475746, RE/MAX HALLMARK REALTY GROUP. TRREB
- C$648,8003 bd2 ba-- sqft34 Melville Dr, Ottawa, ON K2J 2E9For SaleMLS ID #X13540170, COLDWELL BANKER FIRST OTTAWA REALTY. TRREB
- C$724,8004 bd3 ba-- sqft163 Highbury Park Dr, Ottawa, ON K2J 5Y1For SaleMLS ID #X13543796, RE/MAX HALLMARK REALTY GROUP. TRREB
- C$629,9003 bd3 ba-- sqft766 Paul Metivier Dr, Ottawa, ON K2J 3G4For SaleMLS ID #X13013012, ROYAL LEPAGE TEAM REALTY. TRREB
- C$720,0004 bd4 ba-- sqft115 Beatrice Dr, Ottawa, ON K2J 5A4For SaleMLS ID #X13459850, RE/MAX HALLMARK REALTY GROUP. TRREB
- C$399,0002 bd3 ba-- sqft541 Chapman Mills Dr #A, Ottawa, ON K2J 5T2For SaleMLS ID #X13594720, RE/MAX HALLMARK REALTY GROUP. TRREB
- C$559,0003 bd2 ba-- sqft50 Springcreek Cres, Ottawa, ON K2M 2M2For SaleMLS ID #X13585266, ROYAL LEPAGE TEAM REALTY. TRREB
- C$569,9003 bd3 ba-- sqft170 Prem Cir, Ottawa, ON K2J 0C4For SaleMLS ID #X13545210, RE/MAX HALLMARK REALTY GROUP. TRREB
- C$749,9003 bd3 ba-- sqft360 Peninsula Rd, Ottawa, ON K2J 7L9For SaleMLS ID #X13498372, RE/MAX HALLMARK REALTY GROUP. TRREB
- C$649,9003 bd3 ba-- sqft13 Coolspring Cres, Ottawa, ON K2E 7M7For SaleMLS ID #X13435520, RE/MAX HALLMARK REALTY GROUP. TRREB
- C$589,0004 bd2 ba-- sqft226 Old Colony Rd, Ottawa, ON K2L 1M7For SaleMLS ID #X13206936, RE/MAX HALLMARK REALTY GROUP. TRREB
- C$595,0003 bd3 ba-- sqft335 Alasken Dr, Ottawa, ON K1T 0M4For SaleMLS ID #X13517882, RE/MAX HALLMARK REALTY GROUP. TRREB
- C$639,0003 bd2 ba-- sqft4 Gowrie Dr, Ottawa, ON K2L 2S4For SaleMLS ID #X13444310, RE/MAX HALLMARK REALTY GROUP. TRREB
- C$589,9003 bd2 ba-- sqft193 Thornbury Cres, Ottawa, ON K2G 6C2For SaleMLS ID #X13521598, ROYAL LEPAGE TEAM REALTY. TRREB
- C$459,9003 bd3 ba-- sqft1145 Longfields Dr #B, Ottawa, ON K2J 5R5For SaleMLS ID #X13240118, RE/MAX HALLMARK REALTY GROUP. TRREB
