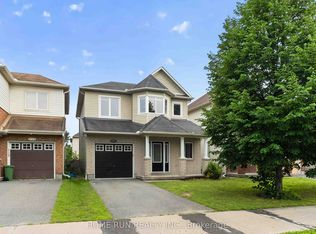
Welcome to this beautifully maintained 4-bedroom, 2.5-bath semi-detached home in one of Barrhaven's most sought-after family neighbourhoods. Offering a rare four-bedroom layout above grade, this home provides the space today's growing families need.Step inside to a bright and inviting main floor featuring gleaming hardwood floors, a spacious living room with a cozy gas fireplace, and large windows that fill the home with natural light. The updated kitchen boasts quartz countertops, stainless steel appliances, ample cabinetry, and a functional layout perfect for everyday living and entertaining.Upstairs, you'll find four generously sized bedrooms, including a spacious primary retreat with a walk-in closet and private ensuite, while the additional bedrooms are ideal for children, guests, or a home office.Outside, enjoy a low-maintenance yard and an interlock driveway. Located on a quiet, family-friendly street within walking distance to parks, playgrounds, shopping, transit, and everyday amenities.This move-in-ready home combines space, comfort, and an unbeatable location-an exceptional opportunity for families looking to settle in the heart of Barrhaven.Feature Highlights: Rare 4-bedroom semi-detached model; 2.5 bathrooms; Bright open-concept main floor; Hardwood flooring on the main level; Cozy gas fireplace; Updated kitchen with quartz countertops & stainless steel appliances; Spacious primary bedroom with ensuite and walk-in closet;Owned hot-water tank (no rental fee); Interlock driveway; Excellent family-friendly neighbourhood; Close to parks, shopping, transit, and top-rated schools.
For sale
C$614,900
198 Deerfox Dr, Ottawa, ON K2J 4W8
4beds
3baths
Single Family Residence
Built in ----
2,646 Square Feet Lot
$-- Zestimate®
C$--/sqft
C$-- HOA
What's special
Gleaming hardwood floorsCozy gas fireplaceUpdated kitchenQuartz countertopsStainless steel appliancesAmple cabinetryFour generously sized bedrooms
- 20 days |
- 49 |
- 10 |
Zillow last checked:
Listing updated:
Listed by:
RIGHT AT HOME REALTY
Source: TRREB,MLS®#: X13553130 Originating MLS®#: Ottawa Real Estate Board
Originating MLS®#: Ottawa Real Estate BoardFacts & features
Interior
Bedrooms & bathrooms
- Bedrooms: 4
- Bathrooms: 3
Heating
- Forced Air, Gas
Cooling
- Central Air
Features
- Basement: Partially Finished
- Has fireplace: Yes
- Fireplace features: Natural Gas
Interior area
- Living area range: 1500-2000 null
Video & virtual tour
Property
Parking
- Total spaces: 2
- Parking features: Available, Garage Door Opener
- Has garage: Yes
Features
- Stories: 2
- Pool features: None
Lot
- Size: 2,646 Square Feet
Details
- Parcel number: 045966368
Construction
Type & style
- Home type: SingleFamily
- Property subtype: Single Family Residence
Materials
- Brick, Vinyl Siding
- Foundation: Concrete
- Roof: Asphalt Shingle
Utilities & green energy
- Sewer: Sewer
Community & HOA
Location
- Region: Ottawa
Financial & listing details
- Annual tax amount: C$3,964
- Date on market: 7/11/2026
RIGHT AT HOME REALTY
RIGHT AT HOME REALTY
By pressing Contact Agent, you agree that the real estate professional identified above may call/text you about your search, which may involve use of automated means and pre-recorded/artificial voices. You don't need to consent as a condition of buying any property, goods, or services. Message/data rates may apply. You also agree to our Terms of Use. Zillow does not endorse any real estate professionals. We may share information about your recent and future site activity with your agent to help them understand what you're looking for in a home.
Price history
Price history is unavailable.
Public tax history
Tax history is unavailable.
Climate risks
Neighborhood: K2J
Nearby schools
GreatSchools rating
No schools nearby
We couldn't find any schools near this home.
- C$325,0001 bd1 ba-- sqft500 Claridge Dr #205, Ottawa, ON K2J3G5For Sale
- C$--3 bd2 ba-- sqft454 Claridge Dr #1, Ottawa, ON K2J5H7Off Market
- C$594,9003 bd3 ba-- sqft258 Deerfox Dr, Ottawa, ON K2J4Z2For Sale

- C$--3 bd3 ba2.4k sqft424 Claridge Dr, Ottawa, ON K2J4Z6Off Market
- C$--4 bd3 ba2k sqft29 Rodeo Dr, Ottawa, ON K2J4Z5Off Market
- C$869,0005 bd4 ba-- sqft106 Portrush Ave, Ottawa, ON K2J5J2For Sale
- C$589,0002 bd2 ba-- sqft63 Palmadeo Dr, Ottawa, ON K2J4Z3For Sale
- C$638,9003 bd3 ba-- sqft160 Deercroft Ave, Ottawa, ON K2J5H9For Sale
Similar homes
- C$624,9903 bd3 ba-- sqft115 Fairlop Way S, Ottawa, ON K2J 5B6For Sale
 MLS ID #X13627468, ROYAL LEPAGE TEAM REALTY. TRREB
 - C$594,9003 bd3 ba-- sqft258 Deerfox Dr, Ottawa, ON K2J 4Z2For SaleMLS ID #X13452226, RE/MAX HALLMARK REALTY GROUP. TRREB
- C$619,0003 bd3 ba-- sqft182 Windhurst Dr, Ottawa, ON K2G 6J4For Sale
 MLS ID #X13574930, HOME RUN REALTY INC.. TRREB
 - C$689,9003 bd3 ba-- sqft601 Paul Metivier Dr, Ottawa, ON K2J 0X9For Sale
 MLS ID #X13607318, HOME RUN REALTY INC.. TRREB
 - C$599,9993 bd3 ba-- sqft106 Beebalm Cres, Ottawa, ON K2J 7G5For SaleMLS ID #X13615740, RIGHT AT HOME REALTY. TRREB
- C$714,9003 bd3 ba-- sqft566 Dundonald Dr, Ottawa, ON K2J 5X1For SaleMLS ID #X13607080, RIGHT AT HOME REALTY. TRREB
- C$579,9004 bd2 ba-- sqft99 Craig Henry Dr, Ottawa, ON K2G 3S8For SaleMLS ID #X13542624, RIGHT AT HOME REALTY. TRREB
- C$588,9003 bd3 ba-- sqft147 Sorento St, Ottawa, ON K2J 0B2For SaleMLS ID #X13529990, ROYAL LEPAGE TEAM REALTY. TRREB
- C$619,8003 bd3 ba-- sqft261 Brambling Way, Ottawa, ON K2J 0E4For SaleMLS ID #X13534888, HOME RUN REALTY INC.. TRREB
- C$915,0004 bd3 ba-- sqft54 Fieldcrest Ave, Ottawa, ON K2J 4Y8For SaleMLS ID #X13531380, RIGHT AT HOME REALTY. TRREB
- C$599,0003 bd2 ba-- sqft1640 Fisher Ave, Ottawa, ON K2C 1X6For SaleMLS ID #X13552464, RIGHT AT HOME REALTY. TRREB
- C$535,0003 bd3 ba-- sqft37 Trafford Ln, Ottawa, ON K2J 1X6For SaleMLS ID #X13597138, RIGHT AT HOME REALTY INC.. TRREB
- C$668,0003 bd2 ba-- sqft85 Winchester Dr, Ottawa, ON K2L 2R3For SaleMLS ID #X13601024, RIGHT AT HOME REALTY. TRREB
- C$649,9903 bd3 ba-- sqft552 Jackdaw Ave, Ottawa, ON K2J 6N1For SaleMLS ID #X13582072, ROYAL LEPAGE TEAM REALTY. TRREB
- C$699,9003 bd3 ba-- sqft424 Markdale Ter, Ottawa, ON K1X 0B2For SaleMLS ID #X13610364, RIGHT AT HOME REALTY. TRREB
- C$579,9003 bd3 ba-- sqft644 Kilbirnie Dr, Ottawa, ON K2J 0G8For SaleMLS ID #X13504326, RIGHT AT HOME REALTY. TRREB
- C$737,0003 bd4 ba-- sqft3009 Freshwater Way, Ottawa, ON K2J 5J8For SaleMLS ID #X13571262, GRAPE VINE REALTY INC.. TRREB
- C$625,0003 bd1 ba-- sqft5529 Woodeden Dr, Ottawa, ON K4M 1B4For SaleMLS ID #X13570938, ROYAL LEPAGE PERFORMANCE REALTY. TRREB
- C$659,8803 bd2 ba-- sqft30 Sumner St, Ottawa, ON K2L 2J9For SaleMLS ID #X13601126, ROYAL LEPAGE INTEGRITY REALTY. TRREB
- C$569,9003 bd2 ba-- sqft30 Berkshire Way, Ottawa, ON K2J 2B2For SaleMLS ID #X13492866, RIGHT AT HOME REALTY. TRREB
