Welcome to 566 Dundonald Drive, a beautifully maintained 3-bedroom, 3-bathroom home offering the perfect blend of comfort, style, and functionality. Situated in a desirable family-friendly neighbourhood, this move-in-ready home is conveniently located close to schools, parks, shopping, restaurants, recreation, and all the amenities you need for everyday living. Step inside to discover a bright open-concept main floor with beautiful hardwood flooring throughout the home. The upgraded kitchen features solid wood cabinetry, a stylish backsplash and countertops, ample counter space, and overlooks the dining area, creating the perfect setting for everyday meals and entertaining. The patio doors provide easy access to the private backyard, offering a great space to enjoy the outdoors. A solid wood staircase leads to the second level, where you'll find three generously sized bedrooms. The spacious primary suite features a walk-in closet and a luxurious 5 piece ensuite bathroom complete with his-and-hers sinks, a soaker tub, and a separate shower. Two additional bedrooms and a full bathroom provide comfortable accommodations for family members or guests. The unfinished basement offers endless possibilities to customize the space to suit your needs, whether you envision a recreation room, home gym, office, or additional living area. Combining quality finishes, a functional layout, and an excellent location, 566 Dundonald Drive is the perfect place to call home. Don't miss your opportunity to make it yours! Contact Thaminda Perera for a private tour at 613.266.3176
For sale
C$699,000
566 Dundonald Dr, Ottawa, ON K2J 5X1
3beds
3baths
Single Family Residence
Built in ----
2,462 Square Feet Lot
$-- Zestimate®
C$--/sqft
C$-- HOA
What's special
Bright open-concept main floorUpgraded kitchenSolid wood cabinetryStylish backsplash and countertopsAmple counter spacePrivate backyardSolid wood staircase
- 19 days |
- 17 |
- 0 |
Zillow last checked:
Listing updated:
Listed by:
RIGHT AT HOME REALTY
Source: TRREB,MLS®#: X13607080 Originating MLS®#: Ottawa Real Estate Board
Originating MLS®#: Ottawa Real Estate BoardFacts & features
Interior
Bedrooms & bathrooms
- Bedrooms: 3
- Bathrooms: 3
Primary bedroom
- Level: Second
- Dimensions: 3.66 x 4.04
Bedroom 2
- Level: Second
- Dimensions: 3.05 x 3.73
Bedroom 3
- Level: Second
- Dimensions: 3.15 x 3.4
Breakfast
- Level: Main
- Dimensions: 3.1 x 2.82
Dining room
- Level: Main
- Dimensions: 1.26 x 2.32
Kitchen
- Level: Main
- Dimensions: 3.89 x 3.4
Living room
- Level: Main
- Dimensions: 2.18 x 3.5
Heating
- Forced Air, Gas
Cooling
- Central Air
Features
- Flooring: Carpet Free
- Basement: Unfinished
- Has fireplace: No
Interior area
- Living area range: 1100-1500 null
Property
Parking
- Total spaces: 1
- Parking features: Inside Entrance, Garage Door Opener
- Has garage: Yes
Features
- Stories: 2
- Pool features: None
Lot
- Size: 2,462 Square Feet
- Features: Fenced Yard, Park, School, Public Transit, School Bus Route, Golf
Details
- Additional structures: Shed
- Parcel number: 045920543
Construction
Type & style
- Home type: SingleFamily
- Property subtype: Single Family Residence
Materials
- Brick Front, Concrete
- Foundation: Concrete
- Roof: Asphalt Shingle
Utilities & green energy
- Sewer: Sewer
Community & HOA
Location
- Region: Ottawa
Financial & listing details
- Annual tax amount: C$4,580
- Date on market: 7/26/2026
Price history
Price history is unavailable.
Public tax history
Tax history is unavailable.
Climate risks
Neighborhood: K2J
Nearby schools
GreatSchools rating
No schools nearby
We couldn't find any schools near this home.
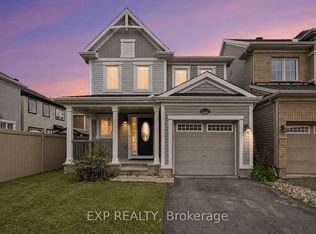
- C$659,0003 bd3 ba-- sqft81 Switch Grass Cres, Ottawa, ON K2J5Z3For Sale
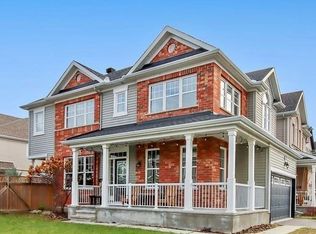
- C$--4 bd3 ba-- sqft40 Pondhawk Way, Ottawa, ON K2J5Z2Off Market
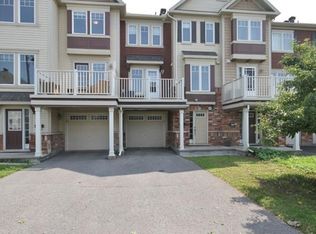
- C$--2 bd2 ba1.1k sqft309 Sweet Grass Cir #1, Ottawa, ON K2J5W9Off Market
- C$949,0005 bd4 ba-- sqft2486 River Mist Rd, Ottawa, ON K2J5Z1For Sale

- C$519,9003 bd2 ba-- sqft374 Sweet Grass Cir, Ottawa, ON K2J5W9For Sale
- C$499,9992 bd2 ba-- sqft330 Sweet Grass Cir, Ottawa, ON K2J5W9For Sale
- C$514,9002 bd3 ba-- sqft342 Sweet Grass Cir, Ottawa, ON K2J5W9For Sale
- C$1,164,9994 bd4 ba-- sqft200 Kinloch Ct, Ottawa, ON K2J5S9For Sale
Similar homes
- C$659,0003 bd3 ba-- sqft81 Switch Grass Cres, Ottawa, ON K2J 5Z3For SaleMLS ID #X13660980, EXP REALTY. TRREB
- C$620,0003 bd3 ba-- sqft279 Brambling Way, Ottawa, ON K2J 6E3For Sale
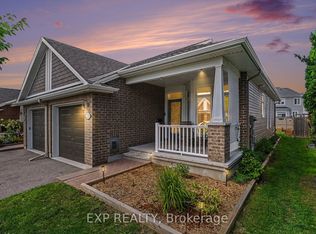 MLS ID #X13670504, EXP REALTY. TRREB
 - C$684,9003 bd3 ba-- sqft3442 River Run Ave, Ottawa, ON K2J 0R5For Sale
 MLS ID #X13611180, CHARTIER PROPERTY GROUP INC.. TRREB
 - C$585,0003 bd3 ba-- sqft357 Sweet Grass Cir, Ottawa, ON K2J 5W9For SaleMLS ID #X13507244, ONE PERCENT REALTY LTD.. TRREB
- C$749,0003 bd3 ba-- sqft619 Dundonald Dr, Ottawa, ON K2J 5Y8For SaleMLS ID #X13550298, COLDWELL BANKER FIRST OTTAWA REALTY. TRREB
- C$699,9003 bd4 ba-- sqft1852 Haiku St, Ottawa, ON K2J 6H3For SaleMLS ID #X13444868, CENTURY 21 SYNERGY REALTY INC. TRREB
- C$737,0003 bd4 ba-- sqft3009 Freshwater Way, Ottawa, ON K2J 5J8For SaleMLS ID #X13571262, GRAPE VINE REALTY INC.. TRREB
- C$659,9993 bd2 ba-- sqft3462 River Run Ave, Ottawa, ON K2J 0R8For SaleMLS ID #X13637388, RE/MAX HALLMARK REALTY GROUP. TRREB
- C$769,0003 bd3 ba-- sqft677 Broad Cove Cres, Ottawa, ON K2J 6H6For SaleMLS ID #X13521728, COLDWELL BANKER SARAZEN REALTY. TRREB
- C$799,0003 bd3 ba-- sqft906 Whimbrel Way, Ottawa, ON K2J 6C5For SaleMLS ID #X13424312, COLDWELL BANKER SARAZEN REALTY. TRREB
- C$849,9003 bd3 ba-- sqft101 Red Rock Ln, Ottawa, ON K2J 6H2For SaleMLS ID #X13649954, PAUL RUSHFORTH REAL ESTATE INC.. TRREB
- C$599,9003 bd3 ba-- sqft3631 Cambrian Rd, Ottawa, ON K2J 0S6For SaleMLS ID #X13642020, ROYAL LEPAGE INTEGRITY REALTY. TRREB
- C$749,0003 bd4 ba-- sqft42 Clonfadda Ter, Ottawa, ON K2J 6E9For SaleMLS ID #X13516832, HOME RUN REALTY INC.. TRREB
- C$744,0003 bd3 ba-- sqft2206 Watercolours Way, Ottawa, ON K2J 5J8For SaleMLS ID #X12905272, ENGEL & VOLKERS OTTAWA. TRREB
- C$665,0004 bd3 ba-- sqft2538 River Mist Rd, Ottawa, ON K2J 6G2For SaleMLS ID #X13582816, TRU REALTY. TRREB
- C$779,9003 bd4 ba-- sqft771 Devario Cres, Ottawa, ON K2J 6H3For SaleMLS ID #X13136920, RIGHT AT HOME REALTY. TRREB
- C$773,0003 bd3 ba-- sqft425 Aphelion Cres, Ottawa, ON K2J 6N6For SaleMLS ID #X13538686, TRU REALTY. TRREB
- C$649,9903 bd3 ba-- sqft552 Jackdaw Ave, Ottawa, ON K2J 6N1For SaleMLS ID #X13582072, ROYAL LEPAGE TEAM REALTY. TRREB
- C$789,9004 bd4 ba-- sqft2225 Watercolours Way, Ottawa, ON K2J 5J8For SaleMLS ID #X13571452, ROYAL LEPAGE TEAM REALTY. TRREB
- C$610,0003 bd3 ba-- sqft428 White Arctic Ave, Ottawa, ON K2J 5Y9For SaleMLS ID #X13534382, KELLER WILLIAMS ICON REALTY. TRREB
