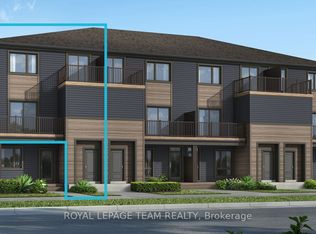
This 2 BEDROOM 3 BATHROOM Berryhurst model by Mattamy was just refreshed to be BETTER THAN NEW! NOT ONLY IS IT AVAILABLE NOW...BUT...WITH THE PBED ENSUITE OPTION, LAUNDRY ON THE 3RD FLOOR ITS BARGAN PRICED COMPARED TO NEW BUILDS. Someone will enjoy the 22.5 foot deep oversized garage with builtin upper storage shelves, a generous sized foyer leading to an office area that includes a new utility sink for making morning coffee, freshly carpeted stairs, in all bedrooms, its completely painted in a fresh bright white, new laminate floors in the family/dining /office areas, updated counter task lighting and light fixtures throughout, new bathroom exhaust fans, most of front deck floor is new, the kitchen breakfast bar was lowered to be flush for more eating space and new quartz counters with matching quartz kitchen back splash were installed, there is a new kitchen sink and faucet, the kitchen features a large reach in pantry, shoe mouldings for the new laminate floors were installed, new front door hardware and paint. The laundry was conveniently optioned to be on the 3rd floor when new and features storage cabinets above the front load washer/dryer. There is parking for 3 cars. This home faces south/east flooding in natural light into the unit that I am sure you will appreciate into the open floor plan. IT'S AMAZING. Regatta Park is on the street. Public transit nearby...So why wait ...book your showing and start packing. Seller can accommodate a quick closing and its easy to show.
For sale
C$514,900
342 Sweet Grass Cir, Ottawa, ON K2J 5W9
2beds
3baths
Townhouse
Built in ----
930 Square Feet Lot
$-- Zestimate®
C$--/sqft
C$-- HOA
What's special
New bathroom exhaust fansOpen floor plan
- 75 days |
- 4 |
- 0 |
Zillow last checked:
Listing updated:
Listed by:
ROYAL LEPAGE TEAM REALTY
Source: TRREB,MLS®#: X13120464 Originating MLS®#: Ottawa Real Estate Board
Originating MLS®#: Ottawa Real Estate BoardFacts & features
Interior
Bedrooms & bathrooms
- Bedrooms: 2
- Bathrooms: 3
Primary bedroom
- Level: Third
- Dimensions: 3.28 x 4.07
Bedroom 2
- Level: Third
- Dimensions: 3.31 x 2.7
Bathroom
- Level: Third
- Dimensions: 2.74 x 1.52
Bathroom
- Level: Third
- Dimensions: 2.44 x 1.52
Dining room
- Level: Second
- Dimensions: 2.44 x 2.68
Family room
- Level: Second
- Dimensions: 4.17 x 4.27
Foyer
- Level: Ground
- Dimensions: 3.56 x 2.6
Kitchen
- Level: Second
- Dimensions: 3.8 x 2.65
Laundry
- Level: Third
- Dimensions: 1.82 x 0.8
Office
- Level: Ground
- Dimensions: 3.33 x 1.68
Other
- Level: Second
- Dimensions: 1.89 x 0.78
Heating
- Forced Air, Gas
Cooling
- Central Air
Features
- Storage
- Basement: None
- Has fireplace: No
Interior area
- Living area range: 1100-1500 null
Video & virtual tour
Property
Parking
- Total spaces: 3
- Parking features: Tandem
- Has garage: Yes
Features
- Stories: 3
- Pool features: None
Lot
- Size: 930 Square Feet
- Features: Public Transit, Place Of Worship, Park, Golf, Rec./Commun.Centre
Details
- Parcel number: 045920896
Construction
Type & style
- Home type: Townhouse
- Property subtype: Townhouse
Materials
- Brick, Vinyl Siding
- Foundation: Poured Concrete
- Roof: Asphalt Shingle
Details
- Builder name: Mattamy Homes
Utilities & green energy
- Sewer: Sewer
Community & HOA
Location
- Region: Ottawa
Financial & listing details
- Annual tax amount: C$3,409
- Date on market: 5/13/2026
ROYAL LEPAGE TEAM REALTY
ROYAL LEPAGE TEAM REALTY
By pressing Contact Agent, you agree that the real estate professional identified above may call/text you about your search, which may involve use of automated means and pre-recorded/artificial voices. You don't need to consent as a condition of buying any property, goods, or services. Message/data rates may apply. You also agree to our Terms of Use. Zillow does not endorse any real estate professionals. We may share information about your recent and future site activity with your agent to help them understand what you're looking for in a home.
Price history
Price history is unavailable.
Public tax history
Tax history is unavailable.
Climate risks
Neighborhood: K2J
Nearby schools
GreatSchools rating
No schools nearby
We couldn't find any schools near this home.
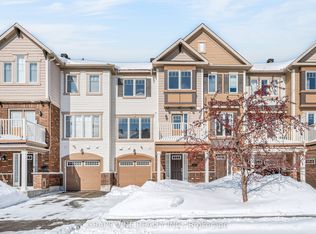
- C$499,9992 bd2 ba-- sqft330 Sweet Grass Cir, Ottawa, ON K2J5W9For Sale
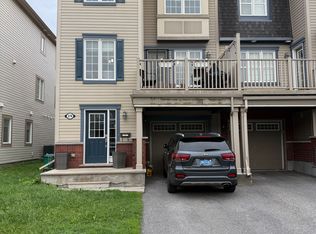
- C$519,9003 bd2 ba-- sqft374 Sweet Grass Cir, Ottawa, ON K2J5W9For Sale
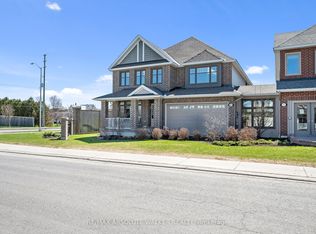
- C$1,299,0004 bd4 ba-- sqft501 Egret Way, Ottawa, ON K2J5V3For Sale
- C$899,9004 bd4 ba-- sqft112 Sunita Cres, Ottawa, ON K2J5S5For Sale

- C$--2 bd2 ba1.1k sqft309 Sweet Grass Cir #1, Ottawa, ON K2J5W9Off Market
- C$885,0004 bd3 ba-- sqft106 Sunita Cres, Ottawa, ON K2J5S5For Sale
- C$1,139,0005 bd5 ba-- sqft101 Brambling Way, Ottawa, ON K2J5V3For Sale
- C$495,0002 bd2 ba-- sqft124 Pennant Ave, Ottawa, ON K2J5W6For Sale
Similar homes
- C$519,9003 bd2 ba-- sqft2619 Baynes Sound Way, Ottawa, ON K2J 0X2For Sale
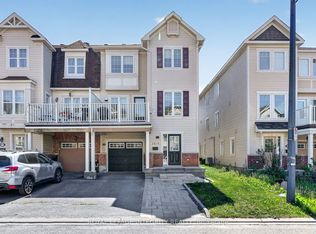 MLS ID #X13242686, ROYAL LEPAGE INTEGRITY REALTY. TRREB
 - C$464,9002 bd2 ba-- sqft2100 Madrid Ave, Ottawa, ON K2J 0K4For Sale
 MLS ID #X13598156, ROYAL LEPAGE TEAM REALTY. TRREB
 - C$579,9003 bd3 ba-- sqft644 Kilbirnie Dr, Ottawa, ON K2J 0G8For Sale
 MLS ID #X13504326, RIGHT AT HOME REALTY. TRREB
 - C$382,4713 bd2 ba-- sqftLOT 1501 Half Moon Bay, Ottawa, ON K2J 6K5For Sale
 MLS ID #X13599024, ROYAL LEPAGE TEAM REALTY. TRREB
 - C$649,9003 bd3 ba-- sqft822 Chipping Cir, Ottawa, ON K4M 0E7For SaleMLS ID #X13604514, ROYAL LEPAGE TEAM REALTY. TRREB
- C$359,9002 bd2 ba-- sqft255 Deercroft Ave, Ottawa, ON K2J 0A1For SaleMLS ID #X13603328, ROYAL LEPAGE TEAM REALTY. TRREB
- C$569,9003 bd3 ba-- sqft29 Grenadier Way, Ottawa, ON K2J 4L3For SaleMLS ID #X13147812, ROYAL LEPAGE TEAM REALTY. TRREB
- C$560,0003 bd3 ba-- sqft8 Mannington Ct, Ottawa, ON K2J 4A1For SaleMLS ID #X13242400, ROYAL LEPAGE TEAM REALTY. TRREB
- C$549,9002 bd2 ba-- sqft167 Poplin St, Ottawa, ON K4M 0G7For SaleMLS ID #X13057516, ROYAL LEPAGE PERFORMANCE REALTY. TRREB
- C$649,9903 bd3 ba-- sqft2477 Regatta Ave, Ottawa, ON K2J 5V6For SaleMLS ID #X13451938, ROYAL LEPAGE TEAM REALTY. TRREB
- C$629,9003 bd3 ba-- sqft766 Paul Metivier Dr, Ottawa, ON K2J 3G4For SaleMLS ID #X13013012, ROYAL LEPAGE TEAM REALTY. TRREB
- C$619,9003 bd3 ba-- sqft349 Sweetflag St, Ottawa, ON K2J 5Y7For SaleMLS ID #X13497446, ROYAL LEPAGE TEAM REALTY. TRREB
- C$579,9003 bd3 ba-- sqft317 Copperfield Cres, Ottawa, ON K2J 0L2For SaleMLS ID #X13142310, ROYAL LEPAGE TEAM REALTY. TRREB
- C$499,9002 bd2 ba-- sqft235 Hibernian Walk, Ottawa, ON K2V 0R6For SaleMLS ID #X13473998, RE/MAX HALLMARK REALTY GROUP. TRREB
- C$559,0003 bd2 ba-- sqft50 Springcreek Cres, Ottawa, ON K2M 2M2For SaleMLS ID #X13585266, ROYAL LEPAGE TEAM REALTY. TRREB
- C$638,9003 bd3 ba-- sqft160 Deercroft Ave, Ottawa, ON K2J 5H9For SaleMLS ID #X13524788, ROYAL LEPAGE INTEGRITY REALTY. TRREB
- C$619,0003 bd3 ba-- sqft7 Barnstone Dr, Ottawa, ON K2G 6X2For SaleMLS ID #X13423720, COLDWELL BANKER SARAZEN REALTY. TRREB
- C$464,0002 bd1 ba-- sqft113 Poplin St #49, Ottawa, ON K4M 0G7For SaleMLS ID #X13020102, ROYAL LEPAGE INTEGRITY REALTY. TRREB
- C$389,9002 bd2 ba-- sqftAmpersand, Ottawa, ON K2J 5R5For SaleMLS ID #X12983884, ROYAL LEPAGE TEAM REALTY. TRREB
- C$574,9004 bd3 ba-- sqft92 Inverkip Ave, Ottawa, ON K1T 4B9For SaleMLS ID #X13605226, ROYAL LEPAGE INTEGRITY REALTY. TRREB
