Welcome to 113 Poplin St-a sun-drenched, modern upper-level condo in the heart of Riverside South. This 2-bed, 1-bath home boasts soaring 11' ceilings and 9 south-facing windows, flooding the wide-plank hardwood floors with natural light. The chef-inspired kitchen features upgraded flat-panel cabinetry, quartz countertops, and a massive 10' peninsula with seating. Enjoy an open-concept flow to the private balcony with no front-facing neighbors for added privacy. The primary retreat features an inverted ceiling, while the second bedroom is perfect for a home office. Bonus Features: A single car garage with direct access (with additional outdoor parking), in-unit laundry, and custom window treatments. Located in a quiet, walkable enclave near parks, trails, and the future Limebank LRT. A low-maintenance, stylish, and smart investment in a rapidly growing community. Move-in ready!
For sale
C$474,900
113 Poplin St #49, Ottawa, ON K4M 0G7
2beds
1baths
Townhouse
Built in ----
-- sqft lot
$-- Zestimate®
C$--/sqft
C$343/mo HOA
What's special
Wide-plank hardwood floorsChef-inspired kitchenUpgraded flat-panel cabinetryQuartz countertopsOpen-concept flowAdditional outdoor parkingIn-unit laundry
- 86 days |
- 30 |
- 0 |
Zillow last checked:
Listing updated:
Listed by:
ROYAL LEPAGE INTEGRITY REALTY
Source: TRREB,MLS®#: X13020102 Originating MLS®#: Ottawa Real Estate Board
Originating MLS®#: Ottawa Real Estate BoardFacts & features
Interior
Bedrooms & bathrooms
- Bedrooms: 2
- Bathrooms: 1
Heating
- Forced Air, Gas
Cooling
- Central Air
Appliances
- Laundry: In-Suite Laundry
Features
- Storage
- Flooring: Carpet Free
- Basement: None
- Has fireplace: No
Interior area
- Living area range: 1200-1399 null
Property
Parking
- Total spaces: 2
- Parking features: Inside Entrance
- Has garage: Yes
Features
- Exterior features: Terrace Balcony
Details
- Parcel number: 159660049
Construction
Type & style
- Home type: Townhouse
- Property subtype: Townhouse
Materials
- Brick
Community & HOA
HOA
- Services included: Common Elements Included, Building Insurance Included
- HOA fee: C$343 monthly
- HOA name: OSCS
Location
- Region: Ottawa
Financial & listing details
- Annual tax amount: C$3,129
- Date on market: 4/20/2026
ROYAL LEPAGE INTEGRITY REALTY
ROYAL LEPAGE INTEGRITY REALTY
By pressing Contact Agent, you agree that the real estate professional identified above may call/text you about your search, which may involve use of automated means and pre-recorded/artificial voices. You don't need to consent as a condition of buying any property, goods, or services. Message/data rates may apply. You also agree to our Terms of Use. Zillow does not endorse any real estate professionals. We may share information about your recent and future site activity with your agent to help them understand what you're looking for in a home.
Price history
Price history is unavailable.
Public tax history
Tax history is unavailable.
Climate risks
Neighborhood: Riverside South
Nearby schools
GreatSchools rating
No schools nearby
We couldn't find any schools near this home.
- C$524,9002 bd2 ba-- sqft606 Brian Good Ave, Ottawa, ON K4M0G7For Sale

- C$2,7503 bd3 ba-- sqft912 Brian Good Ave, Ottawa, ON K4M0G7For Rent

- C$549,9002 bd2 ba-- sqft167 Poplin St, Ottawa, ON K4M0G7For Sale
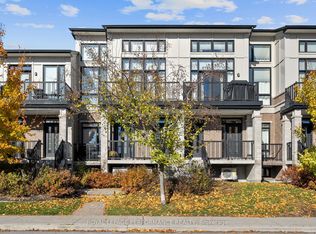
- C$714,9003 bd3 ba-- sqft74 Nutting Cres, Ottawa, ON K4M0C3For Sale
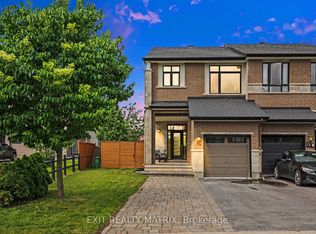
- C$--2 bd2 ba1.2k sqft102 Nutting Cres #102, Ottawa, ON K4M0C3Off Market
- C$649,0003 bd4 ba-- sqft114 Hawkeswood Dr, Ottawa, ON K4M0C1For Sale
- C$--3 bd2 ba1.4k sqft107 Hawkeswood Dr, Ottawa, ON K4M0C1Off Market
- C$739,9003 bd4 ba-- sqft111 Hawkeswood Dr, Ottawa, ON K4M0C1For Sale
Similar homes
- C$549,9002 bd2 ba-- sqft167 Poplin St, Ottawa, ON K4M 0G7For SaleMLS ID #X13057516, ROYAL LEPAGE PERFORMANCE REALTY. TRREB
- C$479,9002 bd2 ba-- sqft534 Snow Goose St E #534, Ottawa, ON K2J 6C8For Sale
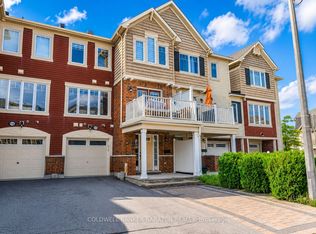 MLS ID #X13544354, COLDWELL BANKER SARAZEN REALTY. TRREB
 - C$649,0003 bd4 ba-- sqft114 Hawkeswood Dr, Ottawa, ON K4M 0C1For Sale
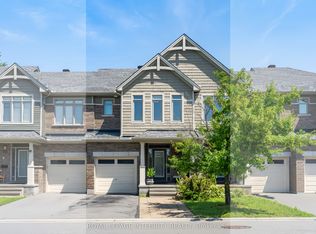 MLS ID #X13531678, ROYAL LEPAGE INTEGRITY REALTY. TRREB
 - C$465,0002 bd2 ba-- sqft701 Sue Holloway Dr #B-33, Ottawa, ON K2J 5R6For Sale
 MLS ID #X13243636, REAL BROKER ONTARIO LTD.. TRREB
 - C$649,9003 bd3 ba-- sqft822 Chipping Cir, Ottawa, ON K4M 0E7For SaleMLS ID #X13526654, ROYAL LEPAGE TEAM REALTY. TRREB
- C$488,9002 bd2 ba-- sqft58 Teelin Cir, Ottawa, ON K2J 6T9For SaleMLS ID #X13220340, RE/MAX HALLMARK REALTY GROUP. TRREB
- C$389,9002 bd3 ba-- sqft256 Cresthaven Dr, Ottawa, ON K2G 6W4For SaleMLS ID #X13425486, ROYAL LEPAGE INTEGRITY REALTY. TRREB
- C$659,9003 bd3 ba-- sqft691 Capricorn Cir, Ottawa, ON K4M 0J5For SaleMLS ID #X13514200, ROYAL LEPAGE INTEGRITY REALTY. TRREB
- C$459,9003 bd3 ba-- sqft1145 Longfields Dr #B, Ottawa, ON K2J 5R5For SaleMLS ID #X13240118, RE/MAX HALLMARK REALTY GROUP. TRREB
- C$399,9002 bd3 ba-- sqft3385 Cambrian Rd, Ottawa, ON K2J 1S3For SaleMLS ID #X13462106, OTTAWA PROPERTY SHOP REALTY INC.. TRREB
- C$404,9903 bd2 ba-- sqftLOT 1501 Half Moon Bay, Ottawa, ON K2J 6K5For SaleMLS ID #X13048764, ROYAL LEPAGE TEAM REALTY. TRREB
- C$679,9993 bd3 ba-- sqft45 Moosonee Cres, Ottawa, ON K4M 0M1For SaleMLS ID #X13043038, HOMELIFE G1 REALTY INC.. TRREB
- C$519,9003 bd3 ba-- sqft404 Rosingdale St, Ottawa, ON K2M 0L8For SaleMLS ID #X13508534, RE/MAX HALLMARK REALTY GROUP. TRREB
- C$472,9002 bd2 ba-- sqft810 Mikinak Rd, Ottawa, ON K1K 5A5For SaleMLS ID #X13478624, REMAX BOARDWALK REALTY. TRREB
- C$699,9003 bd3 ba-- sqft222 Trumpeter Grv, Ottawa, ON K4M 0N7For SaleMLS ID #X12841954, ROYAL LEPAGE TEAM REALTY. TRREB
- C$469,0002 bd2 ba-- sqft75 C Colonnade Rd N, Ottawa, ON K2E 0A8For SaleMLS ID #X13169056, COLDWELL BANKER FIRST OTTAWA REALTY. TRREB
- C$609,0003 bd3 ba-- sqft267 Via San Marino St, Ottawa, ON K2J 5X9For SaleMLS ID #X13535040, KELLER WILLIAMS ICON REALTY. TRREB
- C$449,9002 bd2 ba-- sqft682 Churchill Ave N #310, Ottawa, ON K1Z 5G5For SaleMLS ID #X13544458, ROYAL LEPAGE INTEGRITY REALTY. TRREB
- C$638,9003 bd3 ba-- sqft160 Deercroft Ave, Ottawa, ON K2J 5H9For SaleMLS ID #X13524788, ROYAL LEPAGE INTEGRITY REALTY. TRREB
- C$645,0004 bd3 ba-- sqft838 Cedar Creek Dr, Ottawa, ON K1T 0N6For SaleMLS ID #X13559418, REAL BROKER ONTARIO LTD.. TRREB
