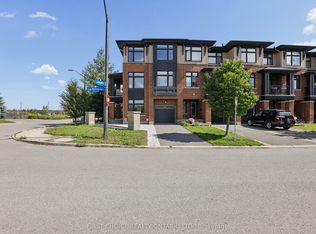
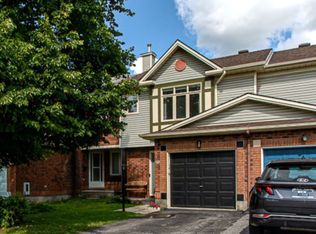
**Two parking spaces, a large loft, west-facing exposure, and approximately 1,833 sq. ft. of living space!** Welcome to this beautiful Harmony model by Urbandale, offering an attached garage with inside entry plus a private laneway parking space, with ample visitor parking conveniently located right at your door. The west-facing orientation captures beautiful sunset light through the oversized windows and onto your private balcony. The open-concept main level features vaulted ceilings, hardwood flooring, a spacious kitchen with waterfall granite island, quartz bathroom countertops, a bedroom with walk-in closet, 4-piece bath, and convenient laundry/utility room. Upstairs, the expansive loft offers exceptional flexibility as a family room, home office, gym, or third bedroom. The generous primary suite features its own balcony, walk-in closet, and luxurious 5-piece ensuite. Ideally located close to local amenities, this impressive condo offers an exceptional combination of space, natural light, flexible living areas, western exposure, and convenient parking.
For sale
C$499,900
606 Brian Good Ave, Ottawa, ON K4M 0G7
2beds
2baths
Townhouse
Built in ----
-- sqft lot
$-- Zestimate®
C$--/sqft
C$673/mo HOA
What's special
- 16 days
- 61
- 6
Zillow last checked:
Listing updated:
Listed by:
INNOVATION REALTY LTD.
Source: TRREB,MLS®#: X13846652 Originating MLS®#: Ottawa Real Estate Board
Originating MLS®#: Ottawa Real Estate BoardFacts & features
Interior
Bedrooms & bathrooms
- Bedrooms: 2
- Bathrooms: 2
Primary bedroom
- Level: Third
- Dimensions: 4.4 x 4.23
Bedroom
- Level: Second
- Dimensions: 4.45 x 3.03
Bathroom
- Level: Third
- Dimensions: 2 x 5.2
Bathroom
- Level: Second
- Dimensions: 3.28 x 1.64
Dining room
- Level: Second
- Dimensions: 3.86 x 4.21
Foyer
- Level: Main
- Dimensions: 2 x 3.85
Kitchen
- Level: Second
- Dimensions: 3.38 x 2.69
Laundry
- Level: Second
- Dimensions: 1.68 x 2.75
Living room
- Level: Second
- Dimensions: 5.15 x 4.61
Loft
- Level: Third
- Dimensions: 6.23 x 5.43
Heating
- Forced Air, Gas
Cooling
- Central Air
Appliances
- Included: Instant Hot Water
- Laundry: In-Suite Laundry
Features
- Basement: None
- Has fireplace: No
Interior area
- Living area range: 1800-1999 null
Video & virtual tour
Property
Parking
- Total spaces: 2
- Parking features: Garage Door Opener
- Has garage: Yes
Accessibility
- Accessibility features: None
Features
- Exterior features: Open Balcony
Lot
- Features: Clear View, Public Transit
Details
- Parcel number: 159660004
Construction
Type & style
- Home type: Townhouse
- Property subtype: Townhouse
Materials
- Brick, Other
- Foundation: Poured Concrete
Community & HOA
Community
- Security: None
HOA
- Amenities included: None
- Services included: Building Insurance Included, Common Elements Included
- HOA fee: C$673 monthly
- HOA name: OCSCP
Location
- Region: Ottawa
Financial & listing details
- Annual tax amount: C$4,000
- Date on market: 10/1/2026
Price history
Price history is unavailable.
Public tax history
Tax history is unavailable.
Climate risks
Neighborhood: Riverside South
Nearby schools
GreatSchools rating
No schools nearby
We couldn't find any schools near this home.

Similar homes
- C$514,9002 bd4 ba-- sqft75 Blueheart Bay, Ottawa, ON K2J 5Z5For Sale
 MLS ID #X13754408, ENGEL & VOLKERS OTTAWA. TRREB
 - C$529,9003 bd3 ba-- sqft29 Grenadier Way, Ottawa, ON K2J 4L3For Sale
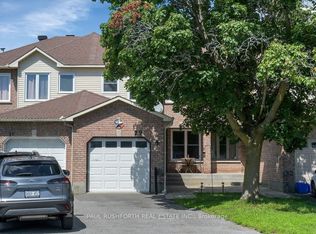 MLS ID #X13828348, PAUL RUSHFORTH REAL ESTATE INC.. TRREB
 - C$547,5003 bd3 ba-- sqft49 Longshire Cir, Ottawa, ON K2J 4K7For Sale
 MLS ID #X13846036, SOLID ROCK REALTY. TRREB
 - C$674,9003 bd4 ba-- sqft111 Hawkeswood Dr, Ottawa, ON K4M 0C1For Sale
 MLS ID #X13821182, ROYAL LEPAGE TEAM REALTY. TRREB
