Welcome to 664 Wild Shore Crescent, a beautifully maintained end-unit townhome in the heart of Riverside South, one of Ottawa's most sought-after family communities. Offering 3 bedrooms, 4 bathrooms (2 full and 2 half), a bright finished basement, and a beautifully landscaped backyard, this home combines comfort, style, and convenience. The main level features a functional layout with spacious principal rooms and an abundance of natural light, while the upper level offers three generously sized bedrooms, including a spacious primary retreat with a private ensuite. The finished basement adds valuable living space and is filled with natural light, along with a 2-piece bathroom, making it ideal for a family room, home office, or gym. Outside, the landscaped backyard provides the perfect setting to relax, entertain, or enjoy summer evenings. Located in the heart of Riverside South, residents enjoy access to excellent schools, beautiful parks, scenic walking and cycling trails, playgrounds, shopping, restaurants, recreation facilities, and convenient transit connections via the nearby O-Train. Surrounded by green space and thoughtfully planned amenities, Riverside South continues to be one of Ottawa's most desirable communities for families and professionals alike. Whether you're a first-time buyer, growing family, or downsizer seeking a move-in-ready home in an exceptional neighbourhood, 664 Wild Shore Crescent offers the lifestyle you've been looking for.
For sale
C$550,000
664 Wild Shore Cres, Ottawa, ON K1V 1X9
3beds
4baths
Townhouse
Built in ----
2,651 Square Feet Lot
$-- Zestimate®
C$--/sqft
C$-- HOA
What's special
Beautifully maintained end-unit townhomeBright finished basementBeautifully landscaped backyardAbundance of natural lightThree generously sized bedrooms
- 15 hours |
- 10 |
- 0 |
Zillow last checked:
Listing updated:
Listed by:
RE/MAX ABSOLUTE WALKER REALTY
Source: TRREB,MLS®#: X13706896 Originating MLS®#: Ottawa Real Estate Board
Originating MLS®#: Ottawa Real Estate BoardFacts & features
Interior
Bedrooms & bathrooms
- Bedrooms: 3
- Bathrooms: 4
Primary bedroom
- Level: Second
- Dimensions: 4.74 x 3.2
Bedroom
- Level: Second
- Dimensions: 3.35 x 2.74
Bedroom
- Level: Second
- Dimensions: 3.04 x 2.74
Dining room
- Level: Main
- Dimensions: 3.25 x 3.07
Kitchen
- Level: Main
- Dimensions: 3.4 x 2.36
Living room
- Level: Main
- Dimensions: 4.9 x 4.59
Heating
- Forced Air, Gas
Cooling
- Central Air
Features
- None
- Basement: Full,Finished
- Has fireplace: Yes
- Fireplace features: Natural Gas
Interior area
- Living area range: 1100-1500 null
Video & virtual tour
Property
Parking
- Total spaces: 3
- Parking features: Garage
- Has garage: Yes
Features
- Stories: 2
- Pool features: None
Lot
- Size: 2,651 Square Feet
- Features: Rectangular Lot
Details
- Parcel number: 043312510
Construction
Type & style
- Home type: Townhouse
- Property subtype: Townhouse
Materials
- Brick Front, Vinyl Siding
- Foundation: Poured Concrete
- Roof: Asphalt Shingle
Utilities & green energy
- Sewer: Sewer
Community & HOA
Location
- Region: Ottawa
Financial & listing details
- Annual tax amount: C$4,242
- Date on market: 8/24/2026
Price history
Price history is unavailable.
Public tax history
Tax history is unavailable.
Climate risks
Neighborhood: Riverside South
Nearby schools
GreatSchools rating
No schools nearby
We couldn't find any schools near this home.
- C$524,9002 bd2 ba-- sqft606 Brian Good Ave, Ottawa, ON K4M0G7For Sale

- C$--4 bd3 ba-- sqft787 Everton Way, Ottawa, ON K1V1Y3Off Market
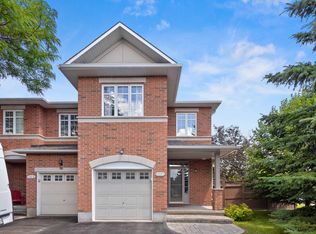
- C$549,9002 bd2 ba-- sqft167 Poplin St, Ottawa, ON K4M0G7For Sale
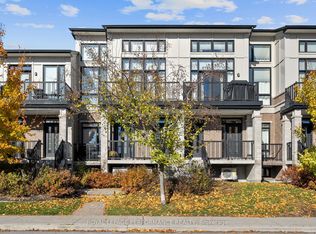
- C$--2 bd2 ba1.2k sqft102 Nutting Cres #102, Ottawa, ON K4M0C3Off Market
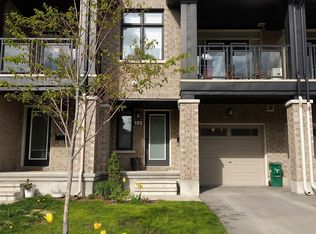
- C$714,9003 bd3 ba-- sqft74 Nutting Cres, Ottawa, ON K4M0C3For Sale
- C$885,0003 bd3 ba-- sqft4219 Green Gables Ln, Ottawa, ON K1V1W8For Sale
- C$--3 bd2 ba1.4k sqft107 Hawkeswood Dr, Ottawa, ON K4M0C1Off Market
- C$699,9003 bd4 ba-- sqft111 Hawkeswood Dr, Ottawa, ON K4M0C1For Sale
Similar homes
- C$564,5003 bd3 ba-- sqft49 Longshire Cir, Ottawa, ON K2J 4K7For Sale
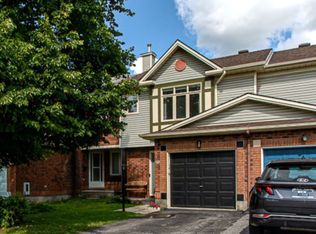 MLS ID #X13705480, SOLID ROCK REALTY. TRREB
 - C$599,9003 bd3 ba-- sqft64 Collington St, Ottawa, ON K2G 6X3For Sale
 MLS ID #X13697548, RE/MAX DELTA REALTY TEAM. TRREB
 - C$625,9003 bd4 ba-- sqft7 Karendale St, Ottawa, ON K2G 6V7For Sale
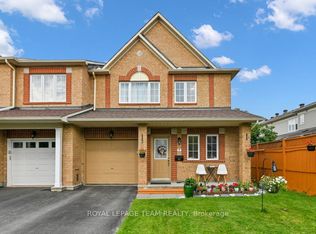 MLS ID #X13703166, ROYAL LEPAGE TEAM REALTY. TRREB
 - C$599,9003 bd3 ba-- sqft345 Cooks Mill Cres, Ottawa, ON K1V 2N3For Sale
 MLS ID #X13701588, AVENUE NORTH REALTY INC.. TRREB
 - C$599,0003 bd3 ba-- sqft124 Shady Grove St, Ottawa, ON K2G 6Z5For SaleMLS ID #X13691586, RE/MAX REALTRON REALTY INC.. TRREB
- C$574,9003 bd3 ba-- sqft147 Sorento St, Ottawa, ON K2J 0B2For SaleMLS ID #X13648146, ROYAL LEPAGE TEAM REALTY. TRREB
- C$576,0003 bd3 ba-- sqft4354 Wildmint Sq, Ottawa, ON K1V 1N5For SaleMLS ID #X13497158, HOME RUN REALTY INC.. TRREB
- C$549,9003 bd3 ba-- sqft29 Grenadier Way, Ottawa, ON K2J 4L3For SaleMLS ID #X13651740, PAUL RUSHFORTH REAL ESTATE INC.. TRREB
- C$669,9003 bd3 ba-- sqft605 Tennant Way, Ottawa, ON K4M 0C6For SaleMLS ID #X13681482, ROYAL LEPAGE TEAM REALTY. TRREB
- C$609,9003 bd3 ba-- sqft704 Brian Good Ave, Ottawa, ON K4M 0C1For SaleMLS ID #X13446322, EXP REALTY. TRREB
- C$549,9002 bd2 ba-- sqft167 Poplin St, Ottawa, ON K4M 0G7For SaleMLS ID #X13057516, ROYAL LEPAGE PERFORMANCE REALTY. TRREB
- C$524,9002 bd2 ba-- sqft606 Brian Good Ave, Ottawa, ON K4M 0G7For SaleMLS ID #X13559912, INNOVATION REALTY LTD.. TRREB
- C$427,0002 bd3 ba-- sqft282 Cresthaven Dr #11, Ottawa, ON K2G 6W4For SaleMLS ID #X13705564, COLDWELL BANKER SARAZEN REALTY. TRREB
- C$567,9003 bd3 ba-- sqft190 Sorento St, Ottawa, ON K2J 0B6For SaleMLS ID #X13567684, RE/MAX HALLMARK JENNA & CO. GROUP REALTY. TRREB
- C$724,9003 bd3 ba-- sqft140 Larimar Cir, Ottawa, ON K1X 0B6For SaleMLS ID #X13697602, ROYAL LEPAGE TEAM REALTY. TRREB
- C$575,0004 bd3 ba-- sqft3 Collington St, Ottawa, ON K2G 6X5For SaleMLS ID #X13209278, LOTFUL REALTY. TRREB
- C$647,0002 bd3 ba-- sqft355 Riversedge Cres, Ottawa, ON K1V 0Y6For SaleMLS ID #X13696456, HOME RUN REALTY INC.. TRREB
- C$638,0003 bd3 ba-- sqft822 Chipping Cir, Ottawa, ON K4M 0E7For SaleMLS ID #X13604514, ROYAL LEPAGE TEAM REALTY. TRREB
- C$659,9003 bd4 ba-- sqft152 Mattingly Way, Ottawa, ON K4M 0C5For SaleMLS ID #X13634972, ROYAL LEPAGE TEAM REALTY. TRREB
- C$574,9003 bd3 ba-- sqft11 Longshire Cir, Ottawa, ON K2J 4K7For SaleMLS ID #X13626518, EXP REALTY. TRREB
