Modern 3-Bed, 3-Bath, move-in ready home, with over 1,900 sq. ft of living space, packed with thoughtful upgrades throughout. Freshly painted from top to bottom, the home features high-end lighting and hardwood floors throughout the main living areas, with carpet in the bedrooms and finished basement. Enjoy built-in speakers and integrated entertainment system throughout the home. The kitchen showcases brand new quartz countertops, large peninsula with bar seating, new subway tile backsplash, and convenient walk-in pantry. Second-floor laundry adds everyday convenience, while the primary bedroom boasts a luxurious en-suite with soaker tub and seperate shower. Step outside to a sun-filled, south-facing fully fenced backyard complete with a wood deck and elegant interlock landscaping. Located close to parks and trails (including Riverside South Dog Park), local shops and dining, schools, and transit (LRT), with quick access to the airport and downtown Ottawa.
For sale
C$599,900
345 Cooks Mill Cres, Ottawa, ON K1V 2N3
3beds
3baths
Townhouse
Built in ----
2,166 Square Feet Lot
$-- Zestimate®
C$--/sqft
C$-- HOA
What's special
High-end lightingBrand new quartz countertopsNew subway tile backsplashConvenient walk-in pantrySecond-floor laundryWood deckElegant interlock landscaping
- 10 days
- 35
- 4
Zillow last checked:
Listing updated:
Listed by:
AVENUE NORTH REALTY INC.
Source: TRREB,MLS®#: X13701588 Originating MLS®#: Ottawa Real Estate Board
Originating MLS®#: Ottawa Real Estate BoardFacts & features
Interior
Bedrooms & bathrooms
- Bedrooms: 3
- Bathrooms: 3
Bedroom
- Level: Second
- Dimensions: 4.24 x 2.99
Bedroom
- Level: Second
- Dimensions: 4.24 x 2.64
Bedroom
- Level: Second
- Dimensions: 5.15 x 3.75
Foyer
- Level: Main
- Dimensions: 0 x 0
Kitchen
- Level: Main
- Dimensions: 4.14 x 3.07
Living room
- Level: Main
- Dimensions: 5.89 x 5.18
Recreation
- Level: Lower
- Dimensions: 5.66 x 5.46
Heating
- Forced Air, Gas
Cooling
- Central Air
Features
- Other
- Basement: Finished,Full
- Has fireplace: Yes
- Fireplace features: Natural Gas
Interior area
- Living area range: 1500-2000 null
Property
Parking
- Total spaces: 3
- Parking features: Garage
- Has garage: Yes
Features
- Stories: 2
- Patio & porch: Deck
- Exterior features: Paved Yard, Landscaped
- Pool features: None
Lot
- Size: 2,166 Square Feet
- Features: Fenced Yard, Public Transit, Park
Details
- Additional structures: Fence - Full
- Parcel number: 043314429
Construction
Type & style
- Home type: Townhouse
- Property subtype: Townhouse
Materials
- Brick, Vinyl Siding
- Foundation: Concrete
- Roof: Asphalt Shingle
Utilities & green energy
- Sewer: Sewer
Community & HOA
Location
- Region: Ottawa
Financial & listing details
- Annual tax amount: C$4,566
- Date on market: 8/21/2026
Price history
Price history is unavailable.
Public tax history
Tax history is unavailable.
Climate risks
Neighborhood: Riverside South
Nearby schools
GreatSchools rating
No schools nearby
We couldn't find any schools near this home.



Similar homes
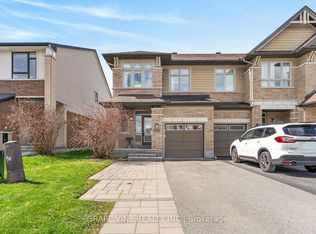
- C$645,5003 bd4 ba-- sqft152 Mattingly Way, Ottawa, ON K4M 0C5For Sale
 MLS ID #X13728730, ROYAL LEPAGE TEAM REALTY. TRREB
 - C$639,0002 bd3 ba-- sqft184 Mattingly Way, Ottawa, ON K4M 0C4For Sale
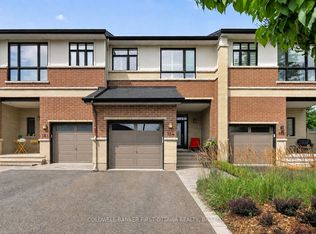 MLS ID #X13720180, COLDWELL BANKER FIRST OTTAWA REALTY. TRREB
 - C$675,0004 bd3 ba-- sqft754 Brian Good Ave, Ottawa, ON K4M 0E3For Sale
 MLS ID #X13718128, COLDWELL BANKER FIRST OTTAWA REALTY. TRREB
 - C$638,0003 bd3 ba-- sqft822 Chipping Cir, Ottawa, ON K4M 0E7For Sale
 MLS ID #X13604514, ROYAL LEPAGE TEAM REALTY. TRREB
