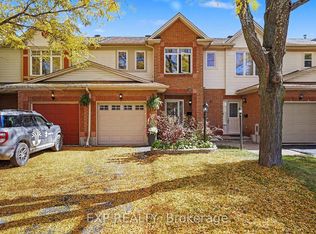
Welcome to this unique 3-bedroom + loft, 4-bathroom Columbus model by Urbandale with nearly 2,400 sq.ft. of finished living space on a huge pie-shaped lot (19.52 ft x 137.95 ft)! Backing onto greenspace with no rear neighbours, this home offers exceptional privacy, a main-floor den, loft, gas fireplace, oversized primary suite, finished basement, and endless potential. A rare combination of size, layout, lot, and location. Situated on an extra-large premium lot, this home offers plenty of windows, storage, and great potential. A fantastic opportunity for buyers looking to add their personal touch - some TLC and updates will make this property truly shine. Vacant and easy to show
For sale
C$599,000
520 Grand Tully Way, Ottawa, ON K1V 2M8
3beds
4baths
Townhouse
Built in ----
2,692 Square Feet Lot
$-- Zestimate®
C$--/sqft
C$-- HOA
What's special
Huge pie-shaped lotMain-floor denGas fireplaceOversized primary suiteFinished basementExtra-large premium lotPlenty of windows
- 36 days
- 59
- 2
Zillow last checked:
Listing updated:
Listed by:
SOLID ROCK REALTY
Source: TRREB,MLS®#: X13770200 Originating MLS®#: Ottawa Real Estate Board
Originating MLS®#: Ottawa Real Estate BoardFacts & features
Interior
Bedrooms & bathrooms
- Bedrooms: 3
- Bathrooms: 4
Primary bedroom
- Level: Second
- Dimensions: 5.84 x 4.57
Bedroom
- Level: Second
- Dimensions: 4.01 x 2.79
Bedroom
- Level: Second
- Dimensions: 3.65 x 2.74
Bathroom
- Level: Second
- Dimensions: 0 x 0
Bathroom
- Level: Basement
- Dimensions: 0 x 0
Bathroom
- Level: Main
- Dimensions: 0 x 0
Bathroom
- Level: Second
- Dimensions: 0 x 0
Den
- Level: Main
- Dimensions: 3.04 x 2.18
Dining room
- Level: Main
- Dimensions: 3.25 x 2.64
Foyer
- Level: Main
- Dimensions: 0 x 0
Kitchen
- Level: Main
- Dimensions: 4.34 x 2.28
Laundry
- Level: Basement
- Dimensions: 0 x 0
Living room
- Level: Main
- Dimensions: 5.68 x 3.65
Loft
- Level: Second
- Dimensions: 0 x 0
Other
- Level: Second
- Dimensions: 0 x 0
Other
- Level: Second
- Dimensions: 0 x 0
Other
- Level: Basement
- Dimensions: 0 x 0
Pantry
- Level: Main
- Dimensions: 0 x 0
Recreation
- Level: Basement
- Dimensions: 5.79 x 4.41
Heating
- Forced Air, Gas
Cooling
- Central Air
Features
- Basement: Full,Finished
- Has fireplace: Yes
- Fireplace features: Electric
Interior area
- Living area range: 1500-2000 null
Property
Parking
- Total spaces: 3
- Parking features: Inside Entrance
- Has garage: Yes
Features
- Stories: 2
- Pool features: None
- Frontage length: 5.95
Lot
- Size: 2,692 Square Feet
- Features: Public Transit, Park, School Bus Route
Details
- Parcel number: 043314548
- Other equipment: Air Exchanger
Construction
Type & style
- Home type: Townhouse
- Property subtype: Townhouse
Materials
- Brick, Stucco (Plaster)
- Foundation: Concrete
- Roof: Asphalt Shingle
Utilities & green energy
- Sewer: Sewer
Community & HOA
Location
- Region: Ottawa
Financial & listing details
- Annual tax amount: C$4,500
- Date on market: 9/11/2026
Price history
Price history is unavailable.
Public tax history
Tax history is unavailable.
Climate risks
Neighborhood: Riverside South
Nearby schools
GreatSchools rating
No schools nearby
We couldn't find any schools near this home.
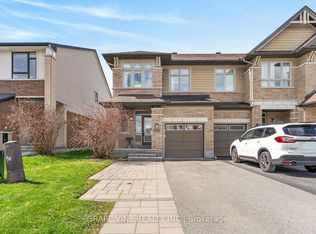
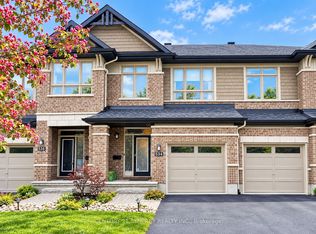


Similar homes
- C$599,0003 bd3 ba-- sqft623 Wild Shore Cres, Ottawa, ON K1V 1T3For Sale
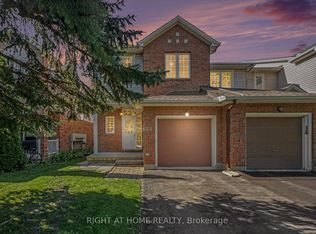 MLS ID #X13844128, RIGHT AT HOME REALTY. TRREB
 - C$610,0003 bd3 ba-- sqft76 Grenadier Way, Ottawa, ON K2J 4L5For Sale
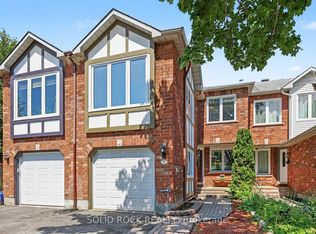 MLS ID #X13677060, SOLID ROCK REALTY. TRREB
 - C$630,0003 bd4 ba-- sqft257 Dolce Cres, Ottawa, ON K1X 0B3For Sale
 MLS ID #X13818626, HOME RUN REALTY INC.. TRREB
 - C$593,0003 bd3 ba-- sqft173 Beatrice Dr, Ottawa, ON K2J 4P2For Sale
 MLS ID #X13862798, EXP REALTY. TRREB
