Welcome to (433 Cooks Mill Cr) in Desirable Riverside South area, 2 storey Detached freehold 3 Bedrooms, 2.5 Bathrooms built by Urbandale, this home features a (3 way gas fire place) Quartz counter top in Kitchen and all Washrooms, fully fenced back yard with Gazebo, Primary room with Walk-in-closet and 4 Piece ensuite, 2nd Level Laundry room, Updates include: (furnace 2021) (carpet 2020) (fridge 2020) (Rental Tankless Water Heater 2025 $60.15/monthly) this home is very well maintained & shows very well from the moment you step inside. close to schools, parks, shopping, restaurants, transit, Please note that the listing agent is the seller.
For sale
C$849,900
433 Cooks Mill Cres, Ottawa, ON K1V 2M9
3beds
3baths
Single Family Residence
Built in ----
3,912 Square Feet Lot
$-- Zestimate®
C$--/sqft
C$-- HOA
What's special
- 17 hours
- 5
- 0
Zillow last checked:
Listing updated:
Listed by:
RE/MAX HALLMARK REALTY GROUP
Source: TRREB,MLS®#: X13829348 Originating MLS®#: Ottawa Real Estate Board
Originating MLS®#: Ottawa Real Estate BoardFacts & features
Interior
Bedrooms & bathrooms
- Bedrooms: 3
- Bathrooms: 3
Heating
- Forced Air, Gas
Cooling
- Central Air
Features
- Basement: Unfinished
- Has fireplace: Yes
Interior area
- Living area range: 1500-2000 null
Video & virtual tour
Property
Parking
- Total spaces: 4
- Parking features: Garage Door Opener
- Has garage: Yes
Features
- Stories: 2
- Pool features: None
Lot
- Size: 3,912 Square Feet
Details
- Parcel number: 043314275
Construction
Type & style
- Home type: SingleFamily
- Property subtype: Single Family Residence
Materials
- Brick, Vinyl Siding
- Foundation: Concrete
- Roof: Asphalt Shingle
Utilities & green energy
- Sewer: Sewer
Community & HOA
Location
- Region: Ottawa
Financial & listing details
- Annual tax amount: C$5,686
- Date on market: 9/25/2026
Price history
Price history is unavailable.
Public tax history
Tax history is unavailable.
Climate risks
Neighborhood: Riverside South
Nearby schools
GreatSchools rating
No schools nearby
We couldn't find any schools near this home.
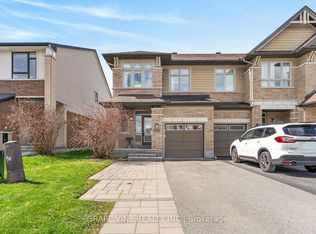


Similar homes
- C$849,9002 bd2 ba-- sqft717 Octave Grv, Ottawa, ON K1X 0B1For Sale
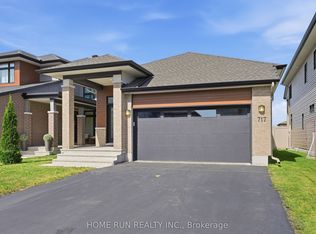 MLS ID #X13821946, HOME RUN REALTY INC.. TRREB
 - C$739,9003 bd2 ba-- sqft1819 Rideau Rd, Ottawa, ON K1X 1E1For Sale
 MLS ID #X13825214, ROYAL LEPAGE TEAM REALTY. TRREB
 - C$899,0005 bd3 ba-- sqft5 Tierney Dr, Ottawa, ON K2J 4W2For Sale
 MLS ID #X13814012, POWER MARKETING REAL ESTATE INC.. TRREB
 - C$1,094,9004 bd3 ba-- sqft2940 Prince Of Wales Dr, Ottawa, ON K2E 0B2For Sale
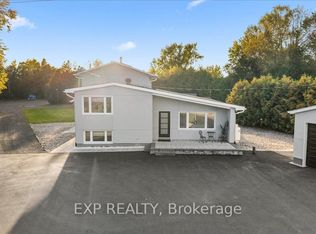 MLS ID #X13819330, EXP REALTY. TRREB
