Beautifully updated, renovated throughout and move-in ready, this stylish family home is located in the heart of Riverside South, one of Ottawa's most desirable master-planned communities. Featuring attractive curb appeal with a covered front porch, cedar shake accents, stone detailing, and an attached garage, this home offers the perfect blend of comfort, style, and convenience. Step inside to discover numerous aesthetic upgrades throughout, including a recently renovated kitchen featuring granite countertops, quality cabinetry, a large center island, pot lights, walk-in pantry and a gas stove. The open-concept main floor is ideal for entertaining and everyday family living, with luxury vinyl flooring, designer feature walls, and bright, inviting living spaces. The elegant curved staircase leads to a spacious primary suite complete with a walk-in closet and private ensuite. Two additional bedrooms, a full bathroom, and convenient second-floor laundry provide exceptional functionality for growing families. The finished lower level offers a warm and inviting recreation room with upgraded flooring, pot lights, and a cozy gas fireplace. Outside, enjoy a fully fenced backyard with a large deck, pergola, and BBQ area with gas hookup, perfect for summer entertaining. An oversized driveway provides ample parking. Enjoy an unbeatable location within walking distance to Riverside South Secondary School, parks, trails, and everyday amenities. Just minutes from Riverside South Plaza, Armstrong Plaza, waterfront parks, restaurants, shopping, and the Trillium Line LRT, offering convenient access to downtown, Carleton University, the airport, and beyond. Look forward to the completion of the nearby Southeast Recreation Complex, which will feature pools, ice rinks, sports courts, playgrounds, splashpads and more! This is a beautifully updated home in a thriving family-friendly community. Book your private showing today!
For sale
C$749,500
246 Cooks Mill Cres, Ottawa, ON K1V 2N1
3beds
3baths
Townhouse
Built in ----
2,499 Square Feet Lot
$-- Zestimate®
C$--/sqft
C$-- HOA
What's special
- 87 days
- 5
- 0
Zillow last checked:
Listing updated:
Listed by:
ROYAL LEPAGE INTEGRITY REALTY
Source: TRREB,MLS®#: X13587756 Originating MLS®#: Ottawa Real Estate Board
Originating MLS®#: Ottawa Real Estate BoardFacts & features
Interior
Bedrooms & bathrooms
- Bedrooms: 3
- Bathrooms: 3
Heating
- Forced Air, Gas
Cooling
- Central Air
Features
- Other
- Basement: Finished,Full
- Has fireplace: Yes
Interior area
- Living area range: 1500-2000 null
Property
Parking
- Total spaces: 4
- Parking features: Garage
- Has garage: Yes
Features
- Stories: 2
- Pool features: None
Lot
- Size: 2,499 Square Feet
Details
- Parcel number: 043314552
Construction
Type & style
- Home type: Townhouse
- Property subtype: Townhouse
Materials
- Brick
- Foundation: Concrete
- Roof: Asphalt Shingle
Utilities & green energy
- Sewer: Sewer
Community & HOA
Location
- Region: Ottawa
Financial & listing details
- Annual tax amount: C$4,004
- Date on market: 7/21/2026
Price history
Price history is unavailable.
Public tax history
Tax history is unavailable.
Climate risks
Neighborhood: Riverside South
Nearby schools
GreatSchools rating
No schools nearby
We couldn't find any schools near this home.


Similar homes
- C$689,9003 bd4 ba-- sqft860 Solarium Ave, Ottawa, ON K4M 0H1For Sale
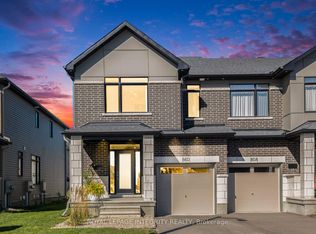 MLS ID #X13876626, ROYAL LEPAGE INTEGRITY REALTY. TRREB
 - C$719,0003 bd3 ba-- sqft39 Hermes Ave, Ottawa, ON K4M 0K7For Sale
 MLS ID #X13763710, INNOVATION REALTY LTD.. TRREB
 - C$678,0003 bd4 ba-- sqft95 Rallidale St, Ottawa, ON K1X 0G7For Sale
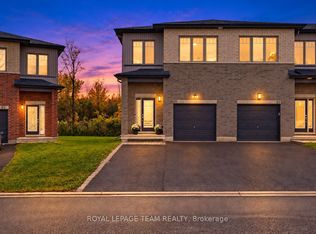 MLS ID #X13870254, ROYAL LEPAGE TEAM REALTY. TRREB
 - C$674,9003 bd3 ba-- sqft800 Solarium Ave, Ottawa, ON K4M 0H1For Sale
 MLS ID #X13628092, ROYAL LEPAGE TEAM REALTY. TRREB
