SPACE, PRIVACY & PARKING THAT SET THIS HOME APART! No rear neighbours, an extra deep yard & a private double wide driveway with parking for FOUR CARS, plus an attached garage. Welcome to 95 Rallidale Street, a designer curated END UNIT townhome built in 2021 in Findlay Creek, offering 3 bedrooms plus a loft, 4 bathrooms & 3 tastefully finished levels. Backing onto a private treed lot, this home combines generous living space, thoughtful finishing & a peaceful outdoor setting. The open main level features wide plank hardwood floors, pot lights & corner windows that fill the living room with natural light & frame the treed views. The kitchen showcases ceiling height shaker cabinetry, a charcoal island with white waterfall quartz, a hexagonal marble backsplash, brushed brass hardware, a gas range & a walk in pantry. The adjoining dining area opens to the rear deck, a welcoming spot for entertaining or relaxing overlooking the yard. Upstairs, the oversized primary retreat features a bedroom spanning over 18 feet, a walk in closet & an ensuite with a black quartz trough sink, twin gold faucets & a glass walk in shower. Two additional bedrooms, including one with a sage panel moulding feature wall, a full bathroom, second floor laundry with linen closet & a bright loft complete the level. The loft offers flexible space for a home office, play area, reading nook or lounge. The finished basement adds a 26 foot recreation room, an office nook, a fourth bathroom & ample storage, with room for a home gym, media area or guests. Enjoy the Findlay Creek Boardwalk, nearby parks & pathways, Farm Boy, Starbucks, Findlay Creek Shopping Centre, restaurants & services. Schools include Mino Mikan Public School, St. Veronica Catholic School & Vimy Ridge Public School. Access to Leitrim LRT Station, Ottawa International Airport, Highway 417 & downtown Ottawa keeps you connected. This is the one. 48 hours irrevocable on all offers.
For sale
C$678,000
95 Rallidale St, Ottawa, ON K1X 0G7
3beds
4baths
Townhouse
Built in ----
3,029 Square Feet Lot
$-- Zestimate®
C$--/sqft
C$-- HOA
What's special
Extra deep yardAttached garageGenerous living spaceThoughtful finishingPeaceful outdoor settingWide plank hardwood floorsPot lights
- 1 day
- 7
- 0
Zillow last checked:
Listing updated:
Listed by:
ROYAL LEPAGE TEAM REALTY
Source: TRREB,MLS®#: X13870254 Originating MLS®#: Ottawa Real Estate Board
Originating MLS®#: Ottawa Real Estate BoardFacts & features
Interior
Bedrooms & bathrooms
- Bedrooms: 3
- Bathrooms: 4
Heating
- Forced Air, Gas
Cooling
- Central Air
Features
- ERV/HRV, Storage
- Basement: Full,Finished
- Has fireplace: No
Interior area
- Living area range: 1500-2000 null
Video & virtual tour
Property
Parking
- Total spaces: 5
- Parking features: Private Double, Garage Door Opener
- Has garage: Yes
Features
- Stories: 2
- Pool features: None
Lot
- Size: 3,029 Square Feet
- Features: Wooded/Treed, Level
Details
- Parcel number: 043285532
Construction
Type & style
- Home type: Townhouse
- Property subtype: Townhouse
Materials
- Brick, Vinyl Siding
- Foundation: Poured Concrete
- Roof: Asphalt Shingle
Utilities & green energy
- Sewer: Sewer
Community & HOA
Location
- Region: Ottawa
Financial & listing details
- Annual tax amount: C$4,655
- Date on market: 10/7/2026
Price history
Price history is unavailable.
Public tax history
Tax history is unavailable.
Climate risks
Neighborhood: Greely
Nearby schools
GreatSchools rating
No schools nearby
We couldn't find any schools near this home.
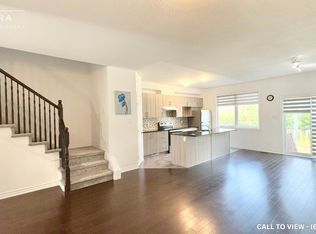


Similar homes
- C$699,0003 bd3 ba-- sqft1026 Kijik Cres, Ottawa, ON K1X 0G9For Sale
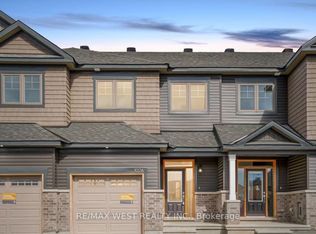 MLS ID #X13804572, RE/MAX WEST REALTY INC.. TRREB
 - C$685,0003 bd3 ba-- sqft235 Pisces Ter, Ottawa, ON K1T 0S7For Sale
 MLS ID #X13844560, RE/MAX ABSOLUTE WALKER REALTY. TRREB
 - C$679,9003 bd3 ba-- sqft641 Odyssey Way, Ottawa, ON K1T 0T3For Sale
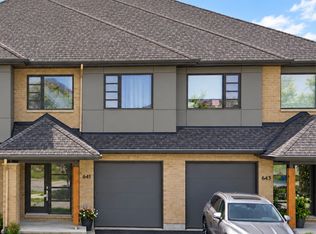 MLS ID #X13814926, ROYAL LEPAGE INTEGRITY REALTY. TRREB
 - C$635,0003 bd3 ba-- sqft280 Wood Acres Grv, Ottawa, ON K1T 0M4For Sale
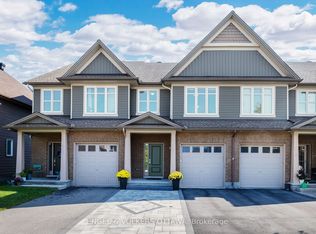 MLS ID #X13839450, ENGEL & VOLKERS OTTAWA. TRREB
