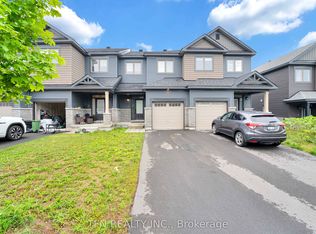
Welcome to 321 Grackle Street, a stylish and spacious 4-bedroom freehold townhouse located in the desirable Findlay Creek area. Built in 2021, this beautifully designed home offers the perfect combination of modern finishes, generous living space, and thoughtful upgrades.Step inside to a bright and inviting main floor featuring a spacious open-concept layout, perfect for everyday family living and entertaining. The impressive kitchen is a true highlight, featuring an upgraded quartz waterfall island and a huge walk-in pantry offering exceptional storage and functionality. The kitchen flows seamlessly into the dining and living areas, creating a warm and welcoming space for family and guests. A convenient powder room completes the main level.Upstairs, you'll find four generously sized bedrooms, providing plenty of space for a growing family, guests, or a home office. The primary bedroom offers a comfortable retreat, while the convenient upper-level laundry adds to the home's functionality.The finished basement provides additional living space and features a cozy gas fireplace, making it ideal for a family room, movie nights, entertaining, or a recreation area. With approximately 2228 sq. ft. with a finished basement, this home offers an exceptional amount of living space in a newer construction package.Ideally located close to parks, schools, shopping, restaurants, and all the amenities of Findlay Creek, with easy access to Bank Street and major routes. A fantastic opportunity to own a modern, move-in-ready home with beautiful upgrades and plenty of space in one of Ottawa's sought-after south-end communities!
For sale
C$699,900
321 Grackle St, Ottawa, ON K1X 0G6
4beds
3baths
Townhouse
Built in ----
2,686 Square Feet Lot
$-- Zestimate®
C$--/sqft
C$-- HOA
What's special
Spacious open-concept layoutImpressive kitchenUpgraded quartz waterfall islandConvenient powder roomFour generously sized bedroomsConvenient upper-level laundry
- 2 hours |
- 2 |
- 0 |
Zillow last checked:
Listing updated:
Listed by:
AVENUE NORTH REALTY INC.
Source: TRREB,MLS®#: X13668242 Originating MLS®#: Ottawa Real Estate Board
Originating MLS®#: Ottawa Real Estate BoardFacts & features
Interior
Bedrooms & bathrooms
- Bedrooms: 4
- Bathrooms: 3
Heating
- Forced Air, Gas
Cooling
- Central Air
Features
- ERV/HRV
- Basement: Finished
- Has fireplace: Yes
- Fireplace features: Natural Gas
Interior area
- Living area range: 1500-2000 null
Property
Parking
- Total spaces: 3
- Parking features: Garage Door Opener
- Has garage: Yes
Features
- Stories: 2
- Pool features: None
Lot
- Size: 2,686 Square Feet
Details
- Parcel number: 043285827
Construction
Type & style
- Home type: Townhouse
- Property subtype: Townhouse
Materials
- Vinyl Siding
- Foundation: Poured Concrete
- Roof: Asphalt Shingle
Utilities & green energy
- Sewer: Sewer
Community & HOA
Location
- Region: Ottawa
Financial & listing details
- Annual tax amount: C$5,127
- Date on market: 8/12/2026
Price history
Price history is unavailable.
Public tax history
Tax history is unavailable.
Climate risks
Neighborhood: Greely
Nearby schools
GreatSchools rating
No schools nearby
We couldn't find any schools near this home.
- C$2,7003 bd3 ba-- sqft320 Grackle St, Ottawa, ON K1X0G6For Rent
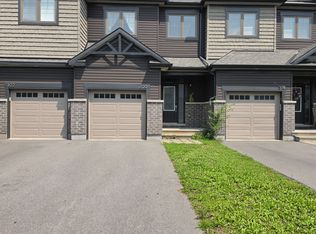
- C$699,9003 bd3 ba-- sqft335 Grackle St, Ottawa, ON K1X0G6For Sale

- C$1,099,9994 bd5 ba-- sqft4540 Kelly Farm Dr, Ottawa, ON K1X0E8For Sale

- C$--3 bd4 ba1.8k sqft91 Rallidale St, Ottawa, ON K1X0G7Off Market
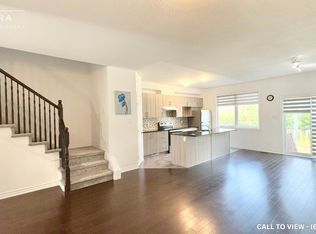
- C$--3 bd4 ba1.8k sqft91 Rallidale St #91, Ottawa, ON K1X0G7Off Market
- C$977,9003 bd4 ba-- sqft515 Paakanaak Ave, Ottawa, ON K1X0G9For Sale
- C$799,9004 bd3 ba-- sqft110 Dun Skipper Dr, Ottawa, ON K1X0G1For Sale
- C$599,0004 bd4 ba-- sqft20 Atop Ln, Ottawa, ON K1X0H2For Sale
Similar homes
- C$714,9003 bd3 ba-- sqft106 Lavatera St, Ottawa, ON K1T 0R7For Sale
 MLS ID #X13666430, TRU REALTY. TRREB
 - C$575,0003 bd3 ba-- sqft540 Silverbell Cres, Ottawa, ON K1T 0P1For Sale
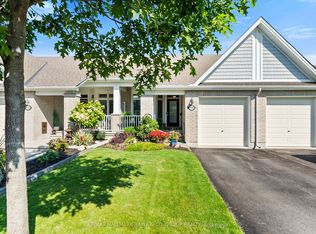 MLS ID #X13666838, RE/MAX HALLMARK JENNA & CO. GROUP REALTY. TRREB
 - C$642,0003 bd5 ba-- sqft834 Cedar Creek Dr, Ottawa, ON K1T 0N6For Sale
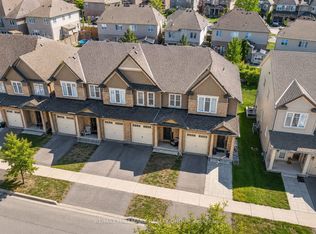 MLS ID #X13653638, RE/MAX HALLMARK REALTY GROUP. TRREB
 - C$599,0004 bd4 ba-- sqft20 Atop Ln, Ottawa, ON K1X 0H2For Sale
 MLS ID #X13641294, TFN REALTY INC.. TRREB
 - C$665,0003 bd3 ba-- sqft480 Stalwart Cres, Ottawa, ON K1T 0H3For SaleMLS ID #X13650184, THE RIGHT KEY REALTY INC.. TRREB
- C$729,9004 bd3 ba-- sqft133 Angelonia Cres, Ottawa, ON K1T 0Y5For SaleMLS ID #X13633890, ROYAL LEPAGE INTEGRITY REALTY. TRREB
- C$719,9003 bd3 ba-- sqft159 Wabikon Cres, Ottawa, ON K1X 0H8For SaleMLS ID #X13441926, INNOVATION REALTY LTD.. TRREB
- C$699,0004 bd3 ba-- sqft191 Flat Sedge Cres, Ottawa, ON K1T 0G9For SaleMLS ID #X13646944, ROYAL STAR REALTY INC.. TRREB
- C$689,9004 bd3 ba-- sqft299 Wood Acres Grv, Ottawa, ON K1T 0M5For SaleMLS ID #X13120548, EXP REALTY. TRREB
- C$699,0003 bd3 ba-- sqft641 Odyssey Way, Ottawa, ON K1T 0T3For SaleMLS ID #X13534926, ROYAL LEPAGE INTEGRITY REALTY. TRREB
- C$799,9004 bd3 ba-- sqft110 Dun Skipper Dr, Ottawa, ON K1X 0G1For SaleMLS ID #X13593658, AVENUE NORTH REALTY INC.. TRREB
- C$719,9004 bd3 ba-- sqft93 Nepeta Cres, Ottawa, ON K1T 0S6For SaleMLS ID #X13434722, AVENUE NORTH REALTY INC.. TRREB
- C$654,9003 bd3 ba-- sqft921 Clarkia St, Ottawa, ON K1T 0Y2For SaleMLS ID #X13637542, THE CANADIAN HOME REALTY INC.. TRREB
- C$599,9003 bd3 ba-- sqft236 Bulrush Cres, Ottawa, ON K1T 0E6For SaleMLS ID #X13646282, RE/MAX HALLMARK REALTY GROUP. TRREB
- C$679,9993 bd3 ba-- sqft57 Mandevilla Cres, Ottawa, ON K1T 0Y2For SaleMLS ID #X13587926, ENGEL & VOLKERS OTTAWA. TRREB
- C$699,0003 bd3 ba-- sqft4009 Kelly Farm Dr, Ottawa, ON K1T 0R6For SaleMLS ID #X13109352, AVENUE NORTH REALTY INC.. TRREB
- C$639,0003 bd3 ba-- sqft105 Eric Maloney Way, Ottawa, ON K1T 0R2For SaleMLS ID #X13602726, ROYAL STAR REALTY INC.. TRREB
- C$655,0004 bd4 ba-- sqft328 Ibanez Walk, Ottawa, ON K1T 0V8For SaleMLS ID #X13459596, HOME RUN REALTY INC.. TRREB
- C$625,0003 bd3 ba-- sqft4265 Kelly Farm Dr, Ottawa, ON K1T 0A6For SaleMLS ID #X13584488, EXP REALTY. TRREB
- C$588,9003 bd3 ba-- sqft261 Parkin Cir, Ottawa, ON K1T 4G8For SaleMLS ID #X13655720, DETAILS REALTY INC.. TRREB
