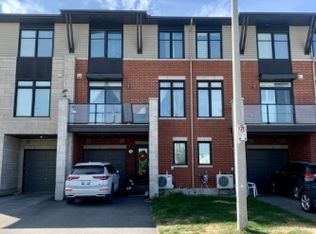
Welcome to 543 Labrador Crescent, a bright and beautifully maintained end-unit townhome in the heart of sought-after Findlay Creek. Step inside through the welcoming foyer, with convenient inside access to the garage and a versatile main-floor flex space, perfect for a home office, gym, den, or guest space. The open-concept second level is designed for both comfortable living and entertaining; featuring beautiful hardwood flooring and railings, a spacious living and dining area, and a stylish kitchen with granite countertops, stainless steel appliances (the fridge is new (Nov 2025), and warranty is per the owner's manual), a large walk-in pantry, and an HRV/storage closet providing valuable additional storage space. Step outside to your private balcony, the perfect spot to enjoy your morning coffee or unwind after a long day. The upper level offers two generous bedrooms, convenient laundry, and two full bathrooms. The primary suite features a large walk-through closet leading to its own private ensuite, creating a comfortable retreat to call your own. This home is ideally located just minutes from Findlay Creek's growing commercial district, including Farm Boy, FreshCo, Starbucks, LCBO, Shoppers Drug Mart, restaurants, cafés, parks, walking trails, schools, public transit, Ottawa International Airport, and the Airport Parkway. Offering the perfect blend of comfort, convenience, and location, this move-in-ready home is ideal for first-time buyers, professionals, downsizers, or investors alike. I hold the KEY to your next chapter.
For sale
C$579,000
543 Labrador Cres, Ottawa, ON K1T 0R4
2beds
3baths
Townhouse
Built in ----
1,427 Square Feet Lot
$-- Zestimate®
C$--/sqft
C$-- HOA
What's special
Welcoming foyerVersatile main-floor flex spaceOpen-concept second levelStainless steel appliancesLarge walk-in pantryTwo generous bedroomsConvenient laundry
- 128 days
- 27
- 2
Zillow last checked:
Listing updated:
Listed by:
REMAX BOARDWALK REALTY
Source: TRREB,MLS®#: X13431912 Originating MLS®#: Ottawa Real Estate Board
Originating MLS®#: Ottawa Real Estate BoardFacts & features
Interior
Bedrooms & bathrooms
- Bedrooms: 2
- Bathrooms: 3
Heating
- Forced Air, Gas
Cooling
- Central Air
Features
- Storage
- Basement: Full,Unfinished
- Has fireplace: No
Interior area
- Living area range: 1100-1500 null
Property
Parking
- Total spaces: 3
- Parking features: Garage Door Opener
- Has garage: Yes
Features
- Stories: 3
- Exterior features: Landscaped
- Pool features: None
- Waterfront features: None
- Frontage length: 8.84
Lot
- Size: 1,427 Square Feet
- Features: Public Transit
Details
- Parcel number: 043284195
Construction
Type & style
- Home type: Townhouse
- Property subtype: Townhouse
Materials
- Stone, Other
- Foundation: Concrete
- Roof: Asphalt Shingle
Details
- Builder name: Tamarak
Utilities & green energy
- Sewer: Sewer
Community & HOA
Location
- Region: Ottawa
Financial & listing details
- Annual tax amount: C$4,007
- Date on market: 6/11/2026
Price history
Price history is unavailable.
Public tax history
Tax history is unavailable.
Climate risks
Neighborhood: Riverside South
Nearby schools
GreatSchools rating
No schools nearby
We couldn't find any schools near this home.

Similar homes
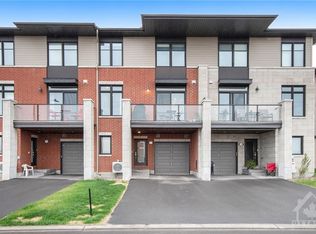
- C$642,0003 bd5 ba-- sqft834 Cedar Creek Dr, Ottawa, ON K1T 0N6For Sale
 MLS ID #X13653638, RE/MAX HALLMARK REALTY GROUP. TRREB
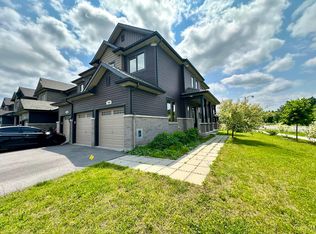
 - C$618,0003 bd3 ba-- sqft311 Ibanez Walk, Ottawa, ON K1T 3X1For Sale
 MLS ID #X13829094, JUST IMAGINE REALTY INC.. TRREB
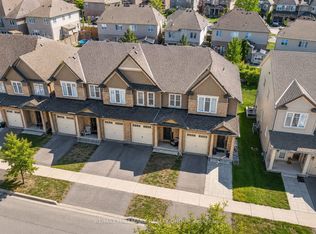
 - C$559,9003 bd3 ba-- sqft5 Maple Park Point, Ottawa, ON K1T 4A6For Sale
 MLS ID #X13653584, REMAX BOARDWALK REALTY. TRREB
 - C$569,9003 bd3 ba-- sqft110 Main Halyard Ln, Ottawa, ON K2J 7B6For Sale
 MLS ID #X14081472, ROYAL LEPAGE PERFORMANCE REALTY. TRREB
