Findlay Creek, A Family-Orientated Community, Welcomes You To An Exquisite 2125 SqFt. Townhome With 3 Beds + 3 Baths. The Location Of This Property Speaks For Itself - Nested In A Neighbourhood That Is Steps Away From Parks And Schools And Minutes Away From Commercial Retailers And The Ottawa International Airport. The Main Level Features An Open-Concept Layout With 9Ft Ceilings Couples With An Abundance Of Windows In The Back Of The Home And A Cozy Gas Fireplace. There Is Hardwood Flooring Throughout The Main Level. Living Space And Quartz Countertops In The Open Kitchen. The Lower Level Is Complete With A Family Room.
For sale
C$639,000
105 Eric Maloney Way, Ottawa, ON K1T 0R2
3beds
3baths
Townhouse
Built in ----
1,863 Square Feet Lot
$-- Zestimate®
C$--/sqft
C$-- HOA
What's special
- 18 days |
- 10 |
- 0 |
Zillow last checked:
Listing updated:
Listed by:
ROYAL STAR REALTY INC.
Source: TRREB,MLS®#: X13602726 Originating MLS®#: Ottawa Real Estate Board
Originating MLS®#: Ottawa Real Estate BoardFacts & features
Interior
Bedrooms & bathrooms
- Bedrooms: 3
- Bathrooms: 3
Primary bedroom
- Level: Second
- Dimensions: 4.84 x 3.9
Bedroom 2
- Level: Second
- Dimensions: 3.32 x 2.47
Bedroom 3
- Level: Second
- Dimensions: 3.5 x 2.77
Bathroom
- Level: Second
- Dimensions: 4 x 1.91
Bathroom
- Level: Second
- Dimensions: 2.58 x 2.46
Bathroom
- Level: Main
- Dimensions: 1.45 x 1.47
Dining room
- Level: Main
- Dimensions: 3.96 x 2.48
Family room
- Level: Ground
- Dimensions: 5.7 x 4.14
Kitchen
- Level: Main
- Dimensions: 3.5 x 2.48
Living room
- Level: Main
- Dimensions: 6.09 x 3.4
Other
- Level: Second
- Dimensions: 1.77 x 1.42
Other
- Level: Second
- Dimensions: 1.57 x 1.24
Other
- Level: Second
- Dimensions: 2.45 x 1.34
Other
- Level: Second
- Dimensions: 1.27 x 1.24
Pantry
- Level: Main
- Dimensions: 1.37 x 1.13
Heating
- Forced Air, Gas
Cooling
- Central Air
Features
- Basement: Finished,Full
- Has fireplace: Yes
Interior area
- Living area range: 1500-2000 null
Video & virtual tour
Property
Parking
- Total spaces: 2
- Parking features: Available, Garage Door Opener
- Has garage: Yes
Features
- Stories: 2
- Pool features: None
Lot
- Size: 1,863 Square Feet
- Features: Fenced Yard, Golf, Park
Details
- Parcel number: 043284074
- Other equipment: Air Exchanger
Construction
Type & style
- Home type: Townhouse
- Property subtype: Townhouse
Materials
- Brick, Other
- Foundation: Poured Concrete
- Roof: Asphalt Shingle
Utilities & green energy
- Sewer: Sewer
Community & HOA
Location
- Region: Ottawa
Financial & listing details
- Annual tax amount: C$4,718
- Date on market: 7/24/2026
Price history
Price history is unavailable.
Public tax history
Tax history is unavailable.
Climate risks
Neighborhood: Riverside South
Nearby schools
GreatSchools rating
No schools nearby
We couldn't find any schools near this home.
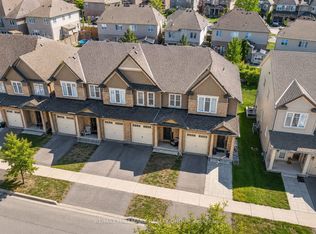
- C$642,0003 bd5 ba-- sqft834 Cedar Creek Dr, Ottawa, ON K1T0N6For Sale
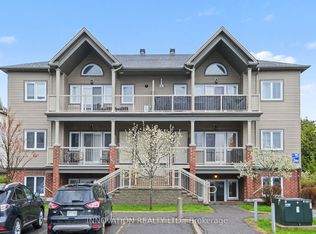
- C$319,9002 bd1 ba-- sqft362 B Wood Acres Grv, Ottawa, ON K1T0M7For Sale
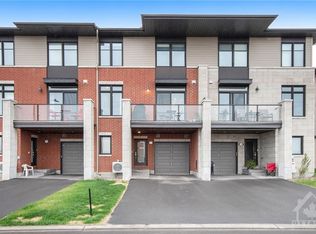
- C$--2 bd2 ba-- sqft532 Labrador Cres, Ottawa, ON K1T0R4Off Market
- C$579,0002 bd3 ba-- sqft543 Labrador Cres, Ottawa, ON K1T0R4For Sale

- C$--2 bd3 ba-- sqft536 Labrador Cres, Ottawa, ON K1T0R4Off Market
- C$689,9004 bd3 ba-- sqft299 Wood Acres Grv, Ottawa, ON K1T0M5For Sale
- C$337,5002 bd1 ba-- sqft769 Cedar Creek Dr #I, Ottawa, ON K1T0B3For Sale
- C$2,1752 bd1 ba-- sqft763 Cedar Creek Dr UNIT C, Ottawa, ON K1T0B3For Rent
Similar homes
- C$642,0003 bd5 ba-- sqft834 Cedar Creek Dr, Ottawa, ON K1T 0N6For SaleMLS ID #X13653638, RE/MAX HALLMARK REALTY GROUP. TRREB
- C$649,9003 bd4 ba-- sqft605 Sunburst St, Ottawa, ON K1T 0L1For Sale
 MLS ID #X13411732, ROYAL LEPAGE TEAM REALTY. TRREB
 - C$699,0004 bd3 ba-- sqft191 Flat Sedge Cres, Ottawa, ON K1T 0G9For Sale
 MLS ID #X13646944, ROYAL STAR REALTY INC.. TRREB
 - C$649,0003 bd3 ba-- sqft256 Dolce Cres, Ottawa, ON K1X 0B3For Sale
 MLS ID #X13652982, ROYAL LEPAGE INTEGRITY REALTY. TRREB
 - C$729,9004 bd3 ba-- sqft133 Angelonia Cres, Ottawa, ON K1T 0Y5For SaleMLS ID #X13633890, ROYAL LEPAGE INTEGRITY REALTY. TRREB
- C$649,9004 bd3 ba-- sqft137 Hunterswood Cres, Ottawa, ON K1G 5W1For SaleMLS ID #X13610266, ROYAL LEPAGE INTEGRITY REALTY. TRREB
- C$599,9003 bd3 ba-- sqft3631 Cambrian Rd, Ottawa, ON K2J 0S6For SaleMLS ID #X13642020, ROYAL LEPAGE INTEGRITY REALTY. TRREB
- C$599,9003 bd3 ba-- sqft107 Garrity Cres NW, Ottawa, ON K2J 3T4For SaleMLS ID #X13649246, ROYAL LEPAGE TEAM REALTY. TRREB
- C$619,0003 bd3 ba-- sqft52 Blackdome Cres, Ottawa, ON K2T 1A9For SaleMLS ID #X13663356, ROYAL LEPAGE INTEGRITY REALTY. TRREB
- C$614,9003 bd3 ba-- sqft45 Finglas Ct, Ottawa, ON K2J 6Y6For SaleMLS ID #X13645624, ROYAL LEPAGE TEAM REALTY. TRREB
- C$619,9003 bd3 ba-- sqft316 Bryarton St, Ottawa, ON K1C 7R5For SaleMLS ID #X13646112, ROYAL LEPAGE TEAM REALTY. TRREB
- C$684,9003 bd3 ba-- sqft800 Solarium Ave, Ottawa, ON K4M 0H1For SaleMLS ID #X13628092, ROYAL LEPAGE TEAM REALTY. TRREB
- C$619,9003 bd3 ba-- sqft349 Sweetflag St, Ottawa, ON K2J 5Y7For SaleMLS ID #X13497446, ROYAL LEPAGE TEAM REALTY. TRREB
- C$679,0003 bd4 ba-- sqft216 Trumpeter Grv, Ottawa, ON K4M 0N8For SaleMLS ID #X13606394, HOME RUN REALTY INC.. TRREB
- C$699,9003 bd4 ba-- sqft111 Hawkeswood Dr, Ottawa, ON K4M 0C1For SaleMLS ID #X13587764, ROYAL LEPAGE TEAM REALTY. TRREB
- C$609,5003 bd3 ba-- sqft2004 Caltra Cres, Ottawa, ON K2J 6V4For SaleMLS ID #X13621908, ROYAL LEPAGE TEAM REALTY. TRREB
- C$679,0003 bd3 ba-- sqft662 Putney Cres, Ottawa, ON K2S 2N7For SaleMLS ID #X13651906, ROYAL LEPAGE INTEGRITY REALTY. TRREB
- C$629,9003 bd3 ba-- sqft766 Paul Metivier Dr, Ottawa, ON K2J 3G4For SaleMLS ID #X13013012, ROYAL LEPAGE TEAM REALTY. TRREB
- C$504,9003 bd2 ba-- sqft2619 Baynes Sound Way, Ottawa, ON K2J 0X2For SaleMLS ID #X13663592, ROYAL LEPAGE INTEGRITY REALTY. TRREB
- C$695,0003 bd4 ba-- sqft314 Badgeley Ave, Ottawa, ON K2T 0A6For SaleMLS ID #X13651374, ROYAL LEPAGE TEAM REALTY. TRREB
