One of the larger semi-detached homes in Findlay Creek, offering approximately 2,500 sq. ft. of comfortable living space. This well-maintained 4-bedroom, 3-bathroom home features a bright, functional main floor with hardwood flooring throughout, ceramic flooring in the kitchen, a spacious living and dining area, and a family room. On the upper floor are four generously sized bedrooms and plenty of windows providing abundant natural light. The finished lower level offers versatile living space with a gas fireplace and two large windows. The large rear deck is ideal for enjoying outdoor activities and summer evenings. This property presents an excellent opportunity in one of Ottawa's sought-after, family-friendly communities.
For sale
C$699,000
191 Flat Sedge Cres, Ottawa, ON K1T 0G9
4beds
3baths
Single Family Residence
Built in ----
2,541 Square Feet Lot
$-- Zestimate®
C$--/sqft
C$-- HOA
What's special
Bright functional main floorHardwood flooring throughoutFamily roomFour generously sized bedroomsGas fireplaceTwo large windows
- 2 days |
- 5 |
- 1 |
Zillow last checked:
Listing updated:
Listed by:
ROYAL STAR REALTY INC.
Source: TRREB,MLS®#: X13646944 Originating MLS®#: Ottawa Real Estate Board
Originating MLS®#: Ottawa Real Estate BoardFacts & features
Interior
Bedrooms & bathrooms
- Bedrooms: 4
- Bathrooms: 3
Primary bedroom
- Level: Second
- Dimensions: 4.26 x 3.96
Bedroom
- Level: Second
- Dimensions: 3.65 x 3.04
Bedroom
- Level: Second
- Dimensions: 3.65 x 3.04
Bedroom
- Level: Second
- Dimensions: 3.35 x 3.35
Bathroom
- Level: Main
Bathroom
- Level: Second
Bathroom
- Level: Second
Dining room
- Level: Main
- Dimensions: 2.74 x 2.43
Family room
- Level: Main
- Dimensions: 5.79 x 3.35
Kitchen
- Level: Main
- Dimensions: 3.6 x 2.54
Living room
- Level: Main
- Dimensions: 5.79 x 5.33
Recreation
- Level: Basement
- Dimensions: 5.94 x 5.56
Heating
- Forced Air, Gas
Cooling
- Central Air
Features
- None
- Basement: Full,Finished
- Has fireplace: Yes
- Fireplace features: Natural Gas
Interior area
- Living area range: 2000-2500 null
Property
Parking
- Total spaces: 2
- Parking features: Garage
- Has garage: Yes
Features
- Stories: 2
- Pool features: None
- Frontage length: 7.87
Lot
- Size: 2,541 Square Feet
- Features: Public Transit, Park
Details
- Parcel number: 043282580
Construction
Type & style
- Home type: SingleFamily
- Property subtype: Single Family Residence
Materials
- Brick, Other
- Foundation: Concrete
- Roof: Asphalt Shingle
Details
- Builder name: Tartan
Utilities & green energy
- Sewer: Sewer
Community & HOA
Location
- Region: Ottawa
Financial & listing details
- Annual tax amount: C$5,063
- Date on market: 8/6/2026
R
ROYAL STAR REALTY INC.
By pressing Contact Agent, you agree that the real estate professional identified above may call/text you about your search, which may involve use of automated means and pre-recorded/artificial voices. You don't need to consent as a condition of buying any property, goods, or services. Message/data rates may apply. You also agree to our Terms of Use. Zillow does not endorse any real estate professionals. We may share information about your recent and future site activity with your agent to help them understand what you're looking for in a home.
Price history
Price history is unavailable.
Public tax history
Tax history is unavailable.
Climate risks
Neighborhood: Riverside South
Nearby schools
GreatSchools rating
No schools nearby
We couldn't find any schools near this home.
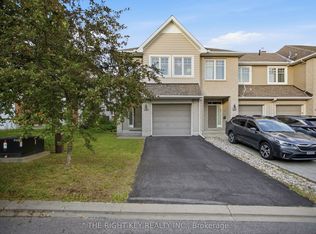
- C$665,0003 bd3 ba-- sqft480 Stalwart Cres, Ottawa, ON K1T0H3For Sale
- C$--2 bd1 ba999 sqft100 E E Mocha Point #A, Ottawa, ON K1T0K5Off Market
- C$2,2002 bd1 ba-- sqft255 Meadowlilly Rd N #A, Ottawa, ON K1T0K5For Rent
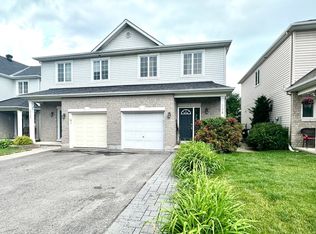
- C$--3 bd3 ba-- sqft534 Devonwood Cir, Ottawa, ON K1T4E5Off Market
- C$--3 bd3 ba1.9k sqft419 Cache Bay Cres #1, Ottawa, ON K1T4H3Off Market
- C$630,0003 bd3 ba-- sqft321 Widgeon Way, Ottawa, ON K1T0G1For Sale
- C$984,9904 bd4 ba-- sqft848 Snowdrop Cres, Ottawa, ON K1T0S2For Sale
- C$850,0004 bd3 ba-- sqft800 Long Point Cir, Ottawa, ON K1T4H6For Sale
Similar homes
- C$699,9003 bd2 ba-- sqft120 Grandpark Cir, Ottawa, ON K1G 6R5For Sale
 MLS ID #X13653574, RIGHT AT HOME REALTY. TRREB
 - C$814,9004 bd3 ba-- sqft779 Ovation Grv, Ottawa, ON K1T 0X6For Sale
 MLS ID #X13624114, ROYAL LEPAGE TEAM REALTY. TRREB
 - C$724,9995 bd2 ba-- sqft2477 Merivale Rd, Ottawa, ON K2C 3H1For Sale
 MLS ID #X13632006, ROYAL LEPAGE TEAM REALTY. TRREB
 - C$874,9005 bd4 ba-- sqft818 Long Point Cir, Ottawa, ON K1T 4H6For Sale
 MLS ID #X13623590, ROYAL STAR REALTY INC.. TRREB
 - C$709,9003 bd3 ba-- sqft77 Armagh Way, Ottawa, ON K2J 4C1For SaleMLS ID #X13633018, ROYAL LEPAGE TEAM REALTY. TRREB
- C$639,0003 bd3 ba-- sqft105 Eric Maloney Way, Ottawa, ON K1T 0R2For SaleMLS ID #X13602726, ROYAL STAR REALTY INC.. TRREB
- C$649,9003 bd4 ba-- sqft605 Sunburst St, Ottawa, ON K1T 0L1For SaleMLS ID #X13411732, ROYAL LEPAGE TEAM REALTY. TRREB
- C$899,9003 bd3 ba-- sqft6584 Harvest Grove Dr, Ottawa, ON K4P 1E9For SaleMLS ID #X13636958, ROYAL LEPAGE TEAM REALTY. TRREB
- C$769,0004 bd3 ba-- sqft5 Southland Cres, Ottawa, ON K1G 5E6For SaleMLS ID #X13535600, ROYAL STAR REALTY INC.. TRREB
- C$659,0003 bd3 ba-- sqft312 Parkin Cir, Ottawa, ON K1T 4G6For SaleMLS ID #X13212174, ROYAL STAR REALTY INC.. TRREB
- C$549,9003 bd2 ba-- sqft962 Dynes Rd, Ottawa, ON K2C 0G8For SaleMLS ID #X13642230, ROYAL LEPAGE TEAM REALTY. TRREB
- C$649,9004 bd3 ba-- sqft137 Hunterswood Cres, Ottawa, ON K1G 5W1For SaleMLS ID #X13610266, ROYAL LEPAGE INTEGRITY REALTY. TRREB
- C$699,9993 bd3 ba-- sqft32 Vistapointe Dr, Ottawa, ON K2G 6N3For SaleMLS ID #X13589738, ROYAL LEPAGE TEAM REALTY. TRREB
- C$695,0003 bd4 ba-- sqft314 Badgeley Ave, Ottawa, ON K2T 0A6For SaleMLS ID #X13651374, ROYAL LEPAGE TEAM REALTY. TRREB
- C$699,0004 bd3 ba-- sqft35 Billingham Cres, Ottawa, ON K2K 2T7For SaleMLS ID #X13620650, ROYAL LEPAGE TEAM REALTY. TRREB
- C$599,9003 bd3 ba-- sqft107 Garrity Cres NW, Ottawa, ON K2J 3T4For SaleMLS ID #X13649246, ROYAL LEPAGE TEAM REALTY. TRREB
- C$679,0003 bd3 ba-- sqft662 Putney Cres, Ottawa, ON K2S 2N7For SaleMLS ID #X13651906, ROYAL LEPAGE INTEGRITY REALTY. TRREB
- C$719,9003 bd3 ba-- sqft11 Avonhurst Ave, Ottawa, ON K2J 4K9For SaleMLS ID #X13446898, ROYAL LEPAGE TEAM REALTY. TRREB
- C$748,0003 bd4 ba-- sqft531 Remnor Ave, Ottawa, ON K2T 0A4For SaleMLS ID #X13648254, ROYAL LEPAGE INTEGRITY REALTY. TRREB
- C$689,9003 bd1 ba-- sqft619 Blanchard Cres, Ottawa, ON K1V 7B7For SaleMLS ID #X13433146, ROYAL LEPAGE INTEGRITY REALTY. TRREB
