Welcome to this impeccably maintained 3-bedroom plus LOFT, 4-bathroom executive semi-detached home in the sought-after community of Findlay Creek, Ottawa's vibrant south end. Set in a quiet, family-friendly neighbourhood close to parks, pathways, schools, shopping and everyday amenities, this beautifully finished home offers exceptional space, style and functionality. The bright, open-concept main level features a spacious living room anchored by a stunning floor-to-ceiling stone fireplace with gas insert, creating an impressive focal point. Rich hardwood flooring extends throughout the main and upper levels, complemented by upgraded light fixtures and quality finishes throughout. The inviting kitchen showcases rich cabinetry, quartz countertops, a convenient breakfast bar and stainless-steel appliances-perfect for both everyday living and entertaining. Upstairs, the generous primary suite offers a walk-in closet and an upgraded 4-piece ensuite with a separate shower and deep soaker tub. Two additional spacious bedrooms feature hardwood flooring, while the versatile loft provides the perfect space for a home office, reading area or additional living space. A conveniently located laundry room completes the upper level. The fully finished walkout basement adds incredible flexibility, with ample space for a family room, home gym, play area or recreation space, plus a fourth bathroom and abundant storage. Walk out directly to your private backyard oasis, where outdoor living takes centre stage. Enjoy a fully fenced yard with no rear neighbours, mature trees, a multi-level deck and a hot tub-an ideal setting for relaxing, entertaining and enjoying the outdoors. Meticulously cared for and beautifully upgraded, this home truly feels like new while offering the established setting and landscaping of a mature neighbourhood. Wide single attached garage with space to park & storage. Move-in ready and exceptional in every way-this is Findlay Creek living at its finest.
For sale
C$699,900
436 Stalwart Cres, Ottawa, ON K1T 0H2
3beds
4baths
Single Family Residence
Built in ----
2,880 Square Feet Lot
$-- Zestimate®
C$--/sqft
C$-- HOA
What's special
Bright open-concept main levelInviting kitchenRich cabinetryQuartz countertopsConvenient breakfast barStainless-steel appliancesGenerous primary suite
- 1 day |
- 5 |
- 0 |
Zillow last checked:
Listing updated:
Listed by:
ROYAL LEPAGE TEAM REALTY
Source: TRREB,MLS®#: X13676886 Originating MLS®#: Ottawa Real Estate Board
Originating MLS®#: Ottawa Real Estate BoardFacts & features
Interior
Bedrooms & bathrooms
- Bedrooms: 3
- Bathrooms: 4
Bathroom
- Level: Second
- Dimensions: 1.96 x 4.2
Dining room
- Level: Main
- Dimensions: 3.4 x 3.56
Great room
- Level: Main
- Dimensions: 5.9 x 3.59
Kitchen
- Level: Main
- Dimensions: 2.51 x 3.49
Heating
- Forced Air, Gas
Cooling
- Central Air
Features
- Basement: Finished with Walk-Out,Walk-Out Access,Full
- Has fireplace: Yes
- Fireplace features: Natural Gas
Interior area
- Living area range: 1500-2000 null
Video & virtual tour
Property
Parking
- Total spaces: 3
- Parking features: Inside Entrance, Garage Door Opener
- Has garage: Yes
Accessibility
- Accessibility features: Hard/Low Nap Floors, Open Floor Plan
Features
- Stories: 2
- Patio & porch: Deck, Porch
- Exterior features: Landscaped
- Pool features: None
- Has view: Yes
- View description: Panoramic, Trees/Woods, Park/Greenbelt
- Waterfront features: None
Lot
- Size: 2,880 Square Feet
- Features: Fenced Yard, Greenbelt/Conservation, Public Transit, Wooded/Treed
Details
- Additional structures: Fence - Full
- Parcel number: 043282644
- Other equipment: Air Exchanger
Construction
Type & style
- Home type: SingleFamily
- Property subtype: Single Family Residence
Materials
- Brick, Vinyl Siding
- Foundation: Poured Concrete
- Roof: Asphalt Shingle
Details
- Builder name: Tartan
Utilities & green energy
- Sewer: Sewer
Community & HOA
Location
- Region: Ottawa
Financial & listing details
- Annual tax amount: C$5,035
- Date on market: 8/14/2026
Price history
Price history is unavailable.
Public tax history
Tax history is unavailable.
Climate risks
Neighborhood: Riverside South
Nearby schools
GreatSchools rating
No schools nearby
We couldn't find any schools near this home.
- C$665,0003 bd3 ba-- sqft480 Stalwart Cres, Ottawa, ON K1T0H3For Sale
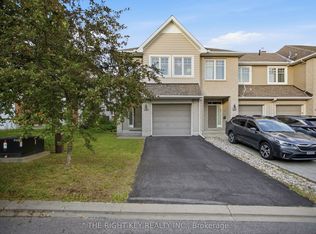
- C$699,0004 bd3 ba-- sqft191 Flat Sedge Cres, Ottawa, ON K1T0G9For Sale

- C$--2 bd1 ba999 sqft100 E E Mocha Point #A, Ottawa, ON K1T0K5Off Market
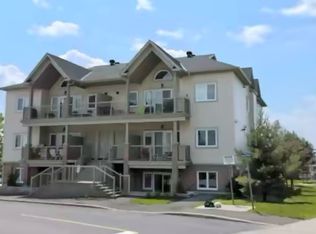
- C$2,2002 bd1 ba-- sqft255 Meadowlilly Rd N #A, Ottawa, ON K1T0K5For Rent
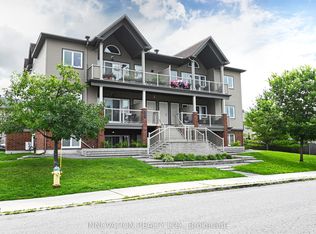
- C$--3 bd3 ba1.9k sqft419 Cache Bay Cres #1, Ottawa, ON K1T4H3Off Market
- C$984,9904 bd4 ba-- sqft848 Snowdrop Cres, Ottawa, ON K1T0S2For Sale
- C$--3 bd3 ba-- sqft534 Devonwood Cir, Ottawa, ON K1T4E5Off Market
- C$599,0003 bd3 ba-- sqft321 Widgeon Way, Ottawa, ON K1T0G1For Sale
Similar homes
- C$699,0004 bd3 ba-- sqft191 Flat Sedge Cres, Ottawa, ON K1T 0G9For SaleMLS ID #X13646944, ROYAL STAR REALTY INC.. TRREB
- C$714,9003 bd3 ba-- sqft106 Lavatera St, Ottawa, ON K1T 0R7For Sale
 MLS ID #X13666430, TRU REALTY. TRREB
 - C$749,0004 bd3 ba-- sqft897 Bunchberry Way, Ottawa, ON K1T 0L7For Sale
 MLS ID #X13680300, EXP REALTY. TRREB
 - C$750,0003 bd3 ba-- sqft1971 Rosebella Ave, Ottawa, ON K1T 1G6For Sale
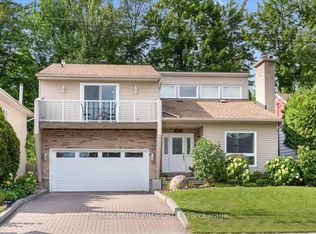 MLS ID #X13675942, RE/MAX PRIME PROPERTIES. TRREB
 - C$619,0003 bd3 ba-- sqft74 Nettle Cres, Ottawa, ON K1T 0W9For SaleMLS ID #X13676058, HOUSESIGMA INC. TRREB
- C$665,0003 bd3 ba-- sqft480 Stalwart Cres, Ottawa, ON K1T 0H3For SaleMLS ID #X13650184, THE RIGHT KEY REALTY INC.. TRREB
- C$699,9004 bd3 ba-- sqft321 Grackle St, Ottawa, ON K1X 0G6For SaleMLS ID #X13668242, AVENUE NORTH REALTY INC.. TRREB
- C$845,0003 bd3 ba-- sqft1559 Queensdale Ave, Ottawa, ON K1T 1J3For SaleMLS ID #X13675378, RE/MAX HALLMARK REALTY GROUP. TRREB
- C$729,9004 bd3 ba-- sqft133 Angelonia Cres, Ottawa, ON K1T 0Y5For SaleMLS ID #X13633890, ROYAL LEPAGE INTEGRITY REALTY. TRREB
- C$865,0003 bd2 ba-- sqft1880 Kingsdale Ave, Ottawa, ON K1T 1J1For SaleMLS ID #X13667722, RE/MAX ABSOLUTE REALTY INC.. TRREB
- C$654,9003 bd3 ba-- sqft921 Clarkia St, Ottawa, ON K1T 0Y2For SaleMLS ID #X13637542, THE CANADIAN HOME REALTY INC.. TRREB
- C$639,0003 bd3 ba-- sqft4220 Kelly Farm Dr, Ottawa, ON K1T 0A5For SaleMLS ID #X13603210, EXP REALTY. TRREB
- C$679,9993 bd3 ba-- sqft57 Mandevilla Cres, Ottawa, ON K1T 0Y2For SaleMLS ID #X13587926, ENGEL & VOLKERS OTTAWA. TRREB
- C$814,9004 bd3 ba-- sqft779 Ovation Grv, Ottawa, ON K1T 0X6For SaleMLS ID #X13624114, ROYAL LEPAGE TEAM REALTY. TRREB
- C$599,9003 bd3 ba-- sqft236 Bulrush Cres, Ottawa, ON K1T 0E6For SaleMLS ID #X13646282, RE/MAX HALLMARK REALTY GROUP. TRREB
- C$699,0003 bd3 ba-- sqft641 Odyssey Way, Ottawa, ON K1T 0T3For SaleMLS ID #X13534926, ROYAL LEPAGE INTEGRITY REALTY. TRREB
- C$599,9003 bd3 ba-- sqft4223 Kelly Farm Dr E, Ottawa, ON K1T 0A5For SaleMLS ID #X13489932, AVENUE NORTH REALTY INC.. TRREB
- C$924,9003 bd4 ba-- sqft616 Moonflower Cres, Ottawa, ON K1T 0X8For SaleMLS ID #X13646402, EXP REALTY. TRREB
- C$699,0003 bd3 ba-- sqft4009 Kelly Farm Dr, Ottawa, ON K1T 0R6For SaleMLS ID #X13109352, AVENUE NORTH REALTY INC.. TRREB
- C$799,0003 bd3 ba-- sqft55 Bramblegrove Cres, Ottawa, ON K1T 3G2For SaleMLS ID #X13660094, COLDWELL BANKER SARAZEN REALTY. TRREB
