Open house THURS 5-7pm! WOW! What an amazing opportunity! A home & a lot for this price, DOUBLE lot! The lot is 100ft x 100ft allowing for severance! The bungalow has been BEAUTIFULLY maintained by the longtime owner (over 60 years)! Many different opportunities await! Live in the home while deciding what to do with the lot, could also be a fabulous rental or the in-laws could live in the bungalow & you can build your dream home right next door, opportunity knocks! Site finished hardwood on the main floor, there is hardwood under the carpet (unsure of condition)! Living & dining room is open concept.3 bedrooms (bedroom 3 needs a wall) on the main floor plus a 4-piece retro main bath that offers a shower & tub combo. The home is absolutely spotless! Fully finished lower level with a FULL bath & laundry room, there is a separate entrance to the lower level at the back of the home so there is an opportunity for income potential! Screened in porch in the backyard & the detached garage can accommodate 2 cars. Driveway can accommodate more than 4 cars. Furnace 2014, AC 2016, Roof 2011(all dates estimated)
For sale
C$865,000
1880 Kingsdale Ave, Ottawa, ON K1T 1J1
3beds
2baths
Single Family Residence
Built in ----
10,148 Square Feet Lot
$-- Zestimate®
C$--/sqft
C$-- HOA
What's special
- 4 hours |
- 1 |
- 0 |
Zillow last checked:
Listing updated:
Listed by:
RE/MAX ABSOLUTE REALTY INC.
Source: TRREB,MLS®#: X13667722 Originating MLS®#: Ottawa Real Estate Board
Originating MLS®#: Ottawa Real Estate BoardFacts & features
Interior
Bedrooms & bathrooms
- Bedrooms: 3
- Bathrooms: 2
Heating
- Forced Air, Gas
Cooling
- Central Air
Features
- Central Vacuum, Workbench, Upgraded Insulation
- Basement: Full,Finished
- Has fireplace: No
Interior area
- Living area range: 1100-1500 null
Property
Parking
- Total spaces: 8
- Parking features: Tandem, Garage Door Opener
- Has garage: Yes
Features
- Patio & porch: Deck, Enclosed
- Exterior features: Landscaped
- Pool features: None
Lot
- Size: 10,148 Square Feet
- Features: Public Transit, School, Rectangular Lot
Details
- Additional structures: Gazebo
- Parcel number: 043420534
Construction
Type & style
- Home type: SingleFamily
- Architectural style: Bungalow
- Property subtype: Single Family Residence
Materials
- Brick Front
- Foundation: Concrete Block
- Roof: Asphalt Shingle
Utilities & green energy
- Sewer: Sewer
Community & HOA
Location
- Region: Ottawa
Financial & listing details
- Annual tax amount: C$5,062
- Date on market: 8/12/2026
Price history
Price history is unavailable.
Public tax history
Tax history is unavailable.
Climate risks
Neighborhood: K1T
Nearby schools
GreatSchools rating
No schools nearby
We couldn't find any schools near this home.
- C$1,050,0006 bd4 ba-- sqft1811 Kingsdale Ave, Ottawa, ON K1T1H7For Sale
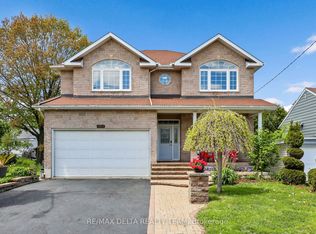
- C$1,045,0003 bd4 ba-- sqft1791 Queensdale Ave, Ottawa, ON K1T1J7For Sale

- C$788,0004 bd3 ba-- sqft1965 Rosebella Ave, Ottawa, ON K1T1G6For Sale

- C$695,9007,371 sqft1689 Rosebella Ave #1691, Ottawa, ON K1T1G2Lot/Land

- C$1,238,8004 bd3 ba-- sqft1740 Saint Barbara St, Ottawa, ON K1T1M2For Sale
- C$1,549,0003 bd2 ba-- sqft1773 Saint Barbara St, Ottawa, ON K1T1M3For Sale
- C$364,9003 bd2 ba-- sqft3045 Olympic Way #101, Ottawa, ON K1T1Y5For Sale
- C$300,0003 bd2 ba-- sqft3145 Olympic Way #39, Ottawa, ON K1T1Y7For Sale
Similar homes
- C$799,0003 bd3 ba-- sqft55 Bramblegrove Cres, Ottawa, ON K1T 3G2For Sale
 MLS ID #X13660094, COLDWELL BANKER SARAZEN REALTY. TRREB
 - C$845,0003 bd3 ba-- sqft1559 Queensdale Ave, Ottawa, ON K1T 1J3For Sale
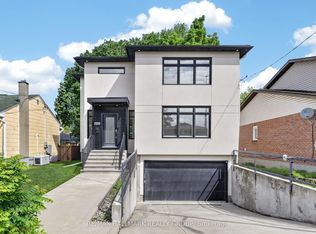 MLS ID #X13527106, RE/MAX HALLMARK REALTY GROUP. TRREB
 - C$959,0003 bd2 ba-- sqft1613 Queensdale Ave, Ottawa, ON K1T 1J4For Sale
 MLS ID #X13556216, EXP REALTY. TRREB
 - C$788,0004 bd3 ba-- sqft1965 Rosebella Ave, Ottawa, ON K1T 1G6For SaleMLS ID #X13512428, RE/MAX HALLMARK REALTY GROUP. TRREB
- C$1,050,0005 bd5 ba-- sqft2719 Wyldewood St, Ottawa, ON K1T 2S1For SaleMLS ID #X13665806, EXP REALTY. TRREB
- C$829,0003 bd4 ba-- sqft1534 Rosebella Ave, Ottawa, ON K1T 1E8For SaleMLS ID #X13228876, EXP REALTY. TRREB
- C$924,9003 bd4 ba-- sqft616 Moonflower Cres, Ottawa, ON K1T 0X8For SaleMLS ID #X13646402, EXP REALTY. TRREB
- C$899,9004 bd4 ba-- sqft105 Rowallen Pl, Ottawa, ON K1T 4E3For SaleMLS ID #X13619118, GRAPE VINE REALTY INC.. TRREB
- C$699,9003 bd2 ba-- sqft120 Grandpark Cir, Ottawa, ON K1G 6R5For SaleMLS ID #X13653574, RIGHT AT HOME REALTY. TRREB
- C$1,045,0003 bd4 ba-- sqft1791 Queensdale Ave, Ottawa, ON K1T 1J7For SaleMLS ID #X13461268, RE/MAX DELTA REALTY. TRREB
- C$839,9003 bd3 ba-- sqft8 Rastila Cres, Ottawa, ON K1T 2C6For SaleMLS ID #X13595008, ONE PERCENT REALTY LTD.. TRREB
- C$874,9005 bd4 ba-- sqft818 Long Point Cir, Ottawa, ON K1T 4H6For SaleMLS ID #X13623590, ROYAL STAR REALTY INC.. TRREB
- C$864,9994 bd4 ba-- sqft1552 Blohm Dr, Ottawa, ON K1G 4P9For SaleMLS ID #X13529248, POWER MARKETING REAL ESTATE INC.. TRREB
- C$899,0004 bd3 ba-- sqft135 Stedman St, Ottawa, ON K1T 0B4For SaleMLS ID #X13538416, RE/MAX HALLMARK REALTY GROUP. TRREB
- C$999,0003 bd3 ba-- sqft2855 Gothwood Pl, Ottawa, ON K1T 2V5For SaleMLS ID #X13640976, ENGEL & VOLKERS OTTAWA. TRREB
- C$999,9004 bd2 ba-- sqft1340 Mory St, Ottawa, ON K1T 1C9For SaleMLS ID #X13576614, EXP REALTY. TRREB
- C$899,9995 bd3 ba-- sqft175 Allanford Ave, Ottawa, ON K1T 3Y4For SaleMLS ID #X13574628, GRAPE VINE REALTY INC.. TRREB
- C$814,9004 bd3 ba-- sqft779 Ovation Grv, Ottawa, ON K1T 0X6For SaleMLS ID #X13624114, ROYAL LEPAGE TEAM REALTY. TRREB
- C$599,0003 bd2 ba-- sqft1221 Kitchener Ave W, Ottawa, ON K1V 6W4For SaleMLS ID #X13656350, CENTURY 21 ACTION POWER TEAM LTD.. TRREB
- C$1,050,0006 bd4 ba-- sqft1811 Kingsdale Ave, Ottawa, ON K1T 1H7For SaleMLS ID #X13206044, RE/MAX DELTA REALTY TEAM. TRREB
