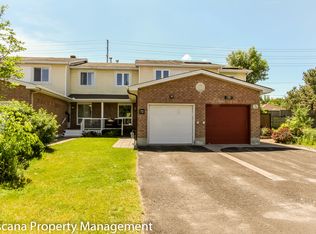
Spacious 2-storey home with double garage, 3 generous bedrooms and 2.5 baths. Main floor features a large kitchen with eating area, separate living and dining rooms, family room, and a convenient mudroom/laundry room on the main level. Unspoiled basement offers excellent potential for future development. Approximately 90% new windows, newer furnace and roof, and new breaker panel, all completed within the past 4 years. Currently rented to a great tenant who would like to stay, but is willing to move if the buyer requires vacant possession. Excellent opportunity for first-time home buyers or investors. With some paint and a few additional updates, this home could become your perfect new home!
For sale
C$799,000
55 Bramblegrove Cres, Ottawa, ON K1T 3G2
3beds
3baths
Single Family Residence
Built in ----
4,148 Square Feet Lot
$-- Zestimate®
C$--/sqft
C$-- HOA
What's special
Double garageFamily room
- 1 day |
- 3 |
- 0 |
Zillow last checked:
Listing updated:
Listed by:
COLDWELL BANKER SARAZEN REALTY
Source: TRREB,MLS®#: X13660094 Originating MLS®#: Ottawa Real Estate Board
Originating MLS®#: Ottawa Real Estate BoardFacts & features
Interior
Bedrooms & bathrooms
- Bedrooms: 3
- Bathrooms: 3
Primary bedroom
- Level: Second
- Dimensions: 4.69 x 3.37
Bedroom
- Level: Second
- Dimensions: 3.2 x 3.2
Bedroom
- Level: Second
- Dimensions: 4.29 x 3.35
Breakfast
- Level: Main
- Dimensions: 3.5 x 2.64
Dining room
- Level: Main
- Dimensions: 3.96 x 3.35
Family room
- Level: Main
- Dimensions: 4.57 x 3.32
Kitchen
- Level: Main
- Dimensions: 3.65 x 3.32
Laundry
- Level: Main
- Dimensions: 0 x 0
Living room
- Level: Main
- Dimensions: 4.87 x 3.32
Heating
- Forced Air, Gas
Cooling
- Central Air
Features
- Basement: Unfinished
- Has fireplace: Yes
Interior area
- Living area range: 2000-2500 null
Property
Parking
- Total spaces: 4
- Parking features: Garage Door Opener
- Has garage: Yes
Features
- Stories: 2
- Pool features: None
Lot
- Size: 4,148 Square Feet
Details
- Parcel number: 041590049
Construction
Type & style
- Home type: SingleFamily
- Property subtype: Single Family Residence
Materials
- Brick, Other
- Foundation: Concrete
- Roof: Asphalt Shingle
Utilities & green energy
- Sewer: Sewer
Community & HOA
Location
- Region: Ottawa
Financial & listing details
- Annual tax amount: C$4,970
- Date on market: 8/10/2026
Price history
Price history is unavailable.
Public tax history
Tax history is unavailable.
Climate risks
Neighborhood: Greenboro East
Nearby schools
GreatSchools rating
No schools nearby
We couldn't find any schools near this home.
- C$759,0005 bd4 ba-- sqft27 Bramblegrove Cres, Ottawa, ON K1T3G1For Sale

- C$569,9993 bd4 ba-- sqft38 Burlington Cres, Ottawa, ON K1T3K6For Sale

- C$549,0003 bd3 ba-- sqft50 Burlington Cres, Ottawa, ON K1T3K7For Sale

- C$--3 bd3 ba-- sqft72 Burlington Cres #1, Ottawa, ON K1T3K3Off Market
- C$899,9995 bd3 ba-- sqft175 Allanford Ave, Ottawa, ON K1T3Y4For Sale
- C$1,399,0005 bd5 ba-- sqft31 Fanterra Way, Ottawa, ON K1T3Y7For Sale
- C$559,9003 bd3 ba-- sqft5 Maple Park Point, Ottawa, ON K1T4A6For Sale
- C$769,0004 bd3 ba-- sqft5 Southland Cres, Ottawa, ON K1G5E6For Sale
Similar homes
- C$819,0005 bd2 ba-- sqft2265 Samuel Dr, Ottawa, ON K1G 3C3For Sale
 MLS ID #X13664732, ENGEL & VOLKERS OTTAWA. TRREB
 - C$699,9003 bd2 ba-- sqft120 Grandpark Cir, Ottawa, ON K1G 6R5For Sale
 MLS ID #X13653574, RIGHT AT HOME REALTY. TRREB
 - C$759,0005 bd4 ba-- sqft27 Bramblegrove Cres, Ottawa, ON K1T 3G1For SaleMLS ID #X13247646, RE/MAX DELTA REALTY TEAM. TRREB
- C$769,0004 bd3 ba-- sqft5 Southland Cres, Ottawa, ON K1G 5E6For Sale
 MLS ID #X13535600, ROYAL STAR REALTY INC.. TRREB
 - C$549,0003 bd3 ba-- sqft50 Burlington Cres, Ottawa, ON K1T 3K7For SaleMLS ID #X13664468, ROYAL LEPAGE TEAM REALTY. TRREB
- C$629,9005 bd4 ba-- sqft861 Karsh Dr, Ottawa, ON K1G 4T9For SaleMLS ID #X13644720, AVENUE NORTH REALTY INC.. TRREB
- C$749,0003 bd4 ba-- sqft83 Saddle Cres, Ottawa, ON K1G 5L3For SaleMLS ID #X13591028, ROYAL LEPAGE INTEGRITY REALTY. TRREB
- C$849,9006 bd4 ba-- sqft127 Finn Ct, Ottawa, ON K1V 2C6For SaleMLS ID #X13648608, ROYAL LEPAGE PERFORMANCE REALTY. TRREB
- C$899,9995 bd3 ba-- sqft175 Allanford Ave, Ottawa, ON K1T 3Y4For SaleMLS ID #X13574628, GRAPE VINE REALTY INC.. TRREB
- C$839,9003 bd3 ba-- sqft8 Rastila Cres, Ottawa, ON K1T 2C6For SaleMLS ID #X13595008, ONE PERCENT REALTY LTD.. TRREB
- C$899,9004 bd4 ba-- sqft105 Rowallen Pl, Ottawa, ON K1T 4E3For SaleMLS ID #X13619118, GRAPE VINE REALTY INC.. TRREB
- C$788,0004 bd3 ba-- sqft1965 Rosebella Ave, Ottawa, ON K1T 1G6For SaleMLS ID #X13512428, RE/MAX HALLMARK REALTY GROUP. TRREB
- C$789,9003 bd2 ba-- sqft2177 Bingham St, Ottawa, ON K1G 2V6For SaleMLS ID #X13590802, ROYAL LEPAGE PERFORMANCE REALTY. TRREB
- C$700,0003 bd4 ba-- sqft1125 Plante Dr, Ottawa, ON K1V 9E5For SaleMLS ID #X13645688, RE/MAX HALLMARK REALTY GROUP. TRREB
- C$599,0003 bd2 ba-- sqft1221 Kitchener Ave W, Ottawa, ON K1V 6W4For SaleMLS ID #X13656350, CENTURY 21 ACTION POWER TEAM LTD.. TRREB
- C$849,9004 bd2 ba-- sqft2250 Urbandale Dr, Ottawa, ON K1G 3G6For SaleMLS ID #X13610026, ROYAL LEPAGE TEAM REALTY. TRREB
- C$845,0003 bd3 ba-- sqft1559 Queensdale Ave, Ottawa, ON K1T 1J3For SaleMLS ID #X13527106, RE/MAX HALLMARK REALTY GROUP. TRREB
- C$799,9004 bd2 ba-- sqft2445 Alta Vista Dr, Ottawa, ON K1H 7M9For SaleMLS ID #X13581192, ENGEL & VOLKERS OTTAWA. TRREB
- C$799,9004 bd2 ba-- sqft2439 Alta Vista Dr, Ottawa, ON K1H 7M9For SaleMLS ID #X13581196, ENGEL & VOLKERS OTTAWA. TRREB
- C$559,9003 bd3 ba-- sqft5 Maple Park Point, Ottawa, ON K1T 4A6For SaleMLS ID #X13653584, REMAX BOARDWALK REALTY. TRREB
