This end-unit townhome offers 1,590 sq ft above grade plus a finished basement with another 795 sq ft. The main floor has been freshened up with new paint and updated fixtures - move-in ready without the fuss. Upstairs you'll find three well-sized bedrooms, a full family bath, and an ensuite off the primary. Downstairs, the basement rec room gives you real flex space - a playroom, home office, or media room depending on what life looks like right now. In the basement, you can also find a powder room, laundry room, and storage space. Fully freehold, so the front and back decks are yours - no condo board, no restrictions, just outdoor space you actually own. Forced air gas heat and central A/C keep things comfortable year-round.The neighbourhood backs it all up. Greenboro and Hunt Club have quietly become one of the better places to raise a family in Ottawa - good schools, the Greenboro Pathway system, off-leash parks, the community centre, and commute times that won't grind you down. Close to everything without feeling crowded.
For sale
C$580,000
38 Burlington Cres, Ottawa, ON K1T 3K6
3beds
4baths
Townhouse
Built in ----
2,800 Square Feet Lot
$-- Zestimate®
C$--/sqft
C$-- HOA
What's special
Updated fixturesThree well-sized bedroomsFull family bathLaundry roomStorage spaceFront and back decksForced air gas heat
- 31 days |
- 32 |
- 0 |
Zillow last checked:
Listing updated:
Listed by:
ROYAL LEPAGE PERFORMANCE REALTY
Source: TRREB,MLS®#: X13491888 Originating MLS®#: Ottawa Real Estate Board
Originating MLS®#: Ottawa Real Estate BoardFacts & features
Interior
Bedrooms & bathrooms
- Bedrooms: 3
- Bathrooms: 4
Primary bedroom
- Level: Second
- Dimensions: 3.24 x 4.59
Bedroom
- Level: Second
- Dimensions: 2.97 x 3.21
Bedroom
- Level: Second
- Dimensions: 2.91 x 3.12
Bathroom
- Level: Main
- Dimensions: 1.47 x 1.35
Bathroom
- Level: Second
- Dimensions: 2.62 x 1.52
Bathroom
- Level: Basement
- Dimensions: 1.07 x 1.07
Bathroom
- Level: Second
- Dimensions: 2.29 x 2.57
Breakfast
- Level: Main
- Dimensions: 2.49 x 2.98
Dining room
- Level: Main
- Dimensions: 3.81 x 2.93
Kitchen
- Level: Main
- Dimensions: 3.49 x 2.6
Laundry
- Level: Basement
- Dimensions: 1.78 x 3.21
Living room
- Level: Main
- Dimensions: 3.35 x 3.98
Recreation
- Level: Basement
- Dimensions: 4.73 x 8.25
Utility room
- Level: Basement
- Dimensions: 2.87 x 2.31
Utility room
- Level: Basement
- Dimensions: 1.74 x 5.89
Heating
- Forced Air, Gas
Cooling
- Central Air
Features
- None
- Basement: Finished
- Has fireplace: No
Interior area
- Living area range: 1500-2000 null
Video & virtual tour
Property
Parking
- Total spaces: 3
- Parking features: Garage
- Has garage: Yes
Features
- Stories: 2
- Pool features: None
Lot
- Size: 2,800 Square Feet
Details
- Parcel number: 041590205
Construction
Type & style
- Home type: Townhouse
- Property subtype: Townhouse
Materials
- Brick, Vinyl Siding
- Foundation: Poured Concrete
- Roof: Asphalt Shingle
Utilities & green energy
- Sewer: Sewer
Community & HOA
Location
- Region: Ottawa
Financial & listing details
- Annual tax amount: C$3,559
- Date on market: 6/26/2026
ROYAL LEPAGE PERFORMANCE REALTY
ROYAL LEPAGE PERFORMANCE REALTY
By pressing Contact Agent, you agree that the real estate professional identified above may call/text you about your search, which may involve use of automated means and pre-recorded/artificial voices. You don't need to consent as a condition of buying any property, goods, or services. Message/data rates may apply. You also agree to our Terms of Use. Zillow does not endorse any real estate professionals. We may share information about your recent and future site activity with your agent to help them understand what you're looking for in a home.
Price history
Price history is unavailable.
Public tax history
Tax history is unavailable.
Climate risks
Neighborhood: Greenboro East
Nearby schools
GreatSchools rating
No schools nearby
We couldn't find any schools near this home.
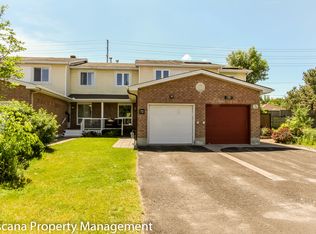
- C$--3 bd3 ba-- sqft72 Burlington Cres #1, Ottawa, ON K1T3K3Off Market
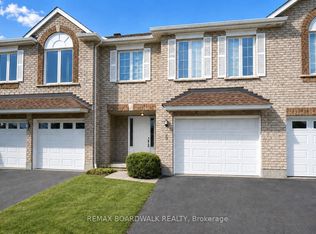
- C$594,9003 bd3 ba-- sqft5 Maple Park Point, Ottawa, ON K1T4A6For Sale
- C$799,0005 bd4 ba-- sqft27 Bramblegrove Cres, Ottawa, ON K1T3G1For Sale

- C$549,9993 bd2 ba-- sqft244 Huntersfield Dr, Ottawa, ON K1T3M5For Sale
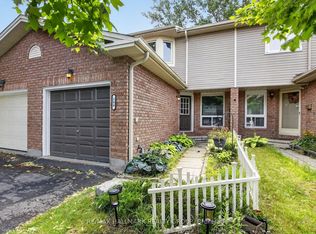
- C$2,0001 bd1 ba-- sqft266 Lorry Greenberg Dr #9, Ottawa, ON K1T3J9For Rent
- C$285,0002 bd1 ba-- sqft266 Lorry Greenberg Dr #203, Ottawa, ON K1T3J9For Sale
- C$--2 bd1 ba900 sqft268 Lorry Greenberg Dr #311, Ottawa, ON K1T3K1Off Market
- C$319,9002 bd1 ba-- sqft268 Lorry Greenberg Dr #106, Ottawa, ON K1T3K1For Sale
Similar homes
- C$619,9003 bd3 ba-- sqft110 Hunters Glen Cres, Ottawa, ON K1T 3R1For Sale
 MLS ID #X13455154, RE/MAX HALLMARK REALTY GROUP. TRREB
 - C$575,0003 bd1 ba-- sqft2184 Melfort St, Ottawa, ON K1G 1H7For Sale
 MLS ID #X13593686, ROYAL LEPAGE PERFORMANCE REALTY. TRREB
 - C$589,8003 bd3 ba-- sqft102 Kimberwick Cres, Ottawa, ON K1V 1K7For Sale
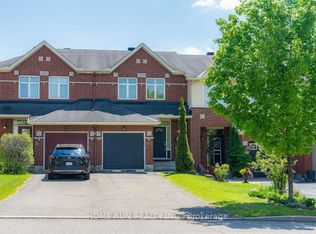 MLS ID #X13548724, HOME RUN REALTY INC.. TRREB
 - C$574,9003 bd2 ba-- sqft2418 Clementine Blvd, Ottawa, ON K1V 8E2For Sale
 MLS ID #X13549090, PAUL RUSHFORTH REAL ESTATE INC.. TRREB
 - C$569,9003 bd2 ba-- sqft193 Thornbury Cres, Ottawa, ON K2G 6C2For SaleMLS ID #X13521598, ROYAL LEPAGE TEAM REALTY. TRREB
- C$588,9003 bd3 ba-- sqft147 Sorento St, Ottawa, ON K2J 0B2For SaleMLS ID #X13529990, ROYAL LEPAGE TEAM REALTY. TRREB
- C$579,0003 bd3 ba-- sqft1403 Beaucourt Pl, Ottawa, ON K4A 1W3For SaleMLS ID #X13576290, ROYAL LEPAGE PERFORMANCE REALTY. TRREB
- C$599,9003 bd2 ba-- sqft8 Gillespie Cres, Ottawa, ON K1V 9X8For SaleMLS ID #X13241300, ROYAL LEPAGE PERFORMANCE REALTY. TRREB
- C$599,9003 bd2 ba-- sqft6 Gillespie Cres, Ottawa, ON K1V 9X8For SaleMLS ID #X13241292, ROYAL LEPAGE PERFORMANCE REALTY. TRREB
- C$569,0003 bd3 ba-- sqft93 Mountshannon Dr, Ottawa, ON K2J 4C2For SaleMLS ID #X13464226, RE/MAX AFFILIATES RESULTS REALTY INC.. TRREB
- C$579,0003 bd2 ba-- sqft1141 N River Rd, Ottawa, ON K1K 3W4For SaleMLS ID #X13495370, ROYAL LEPAGE PERFORMANCE REALTY. TRREB
- C$569,9003 bd3 ba-- sqft170 Prem Cir, Ottawa, ON K2J 0C4For SaleMLS ID #X13545210, RE/MAX HALLMARK REALTY GROUP. TRREB
- C$669,9003 bd2 ba-- sqft898 Charleswood Ave, Ottawa, ON K1K 0W3For SaleMLS ID #X13587988, ROYAL LEPAGE PERFORMANCE REALTY. TRREB
- C$539,9003 bd3 ba-- sqft5953 Pineglade Cres, Ottawa, ON K1W 1G9For SaleMLS ID #X13282270, ROYAL LEPAGE TEAM REALTY. TRREB
- C$579,9003 bd3 ba-- sqft218 Flamborough Way, Ottawa, ON K2W 1G5For SaleMLS ID #X13141804, COLDWELL BANKER FIRST OTTAWA REALTY. TRREB
- C$659,0003 bd3 ba-- sqft679 Percifor Way, Ottawa, ON K1W 0E2For SaleMLS ID #X13541852, RE/MAX HALLMARK REALTY GROUP. TRREB
- C$627,5003 bd3 ba-- sqft306 Waymark Cres, Ottawa, ON K2M 0A4For SaleMLS ID #X13596392, ROYAL LEPAGE PERFORMANCE REALTY. TRREB
- C$569,9003 bd3 ba-- sqft275 Eric Czapnik Way, Ottawa, ON K1E 0B4For SaleMLS ID #X13434568, RE/MAX DELTA REALTY TEAM. TRREB
- C$750,0004 bd4 ba-- sqft126 Dossetter Way, Ottawa, ON K1G 4S5For SaleMLS ID #X13531656, RE/MAX HALLMARK REALTY GROUP. TRREB
- C$625,0003 bd1 ba-- sqft5529 Woodeden Dr, Ottawa, ON K4M 1B4For SaleMLS ID #X13570938, ROYAL LEPAGE PERFORMANCE REALTY. TRREB
