Location, lifestyle, and investment potential come together in this full-brick semi detached home just minutes from Carleton University, the O-Train, Transitway, Dow's Lake, and the Rideau Canal pathway network. Ideal for young families, first time buyers, or investors, this well maintained home offers 3 bedrooms and a full bathroom on the second level, with hardwood flooring throughout the upper floor. The bright and functional main level features a newly updated kitchen (2026) and new flooring on both the main and lower levels (2026), creating a fresh, move in ready feel. A separate side entrance provides access to the fully finished basement, complete with a full bathroom and shower, offering excellent flexibility for a recreation room, home office, guest space, or future in law potential. Outside, enjoy a fully fenced, oversized west facing backyard with a spacious deck perfect for entertaining, gardening, or relaxing in the afternoon sun. Major updates include furnace (2025), kitchen (2026), main and lower level flooring (2026), driveway (2020), and central air conditioning (2019). Conveniently located near schools, parks, transit, shopping, and recreation, this is an exceptional opportunity in one of Ottawa's most accessible and desirable central locations. Some photos have been virtually staged.
For sale
C$574,900
2418 Clementine Blvd, Ottawa, ON K1V 8E2
3beds
2baths
Single Family Residence
Built in ----
3,000 Square Feet Lot
$-- Zestimate®
C$--/sqft
C$-- HOA
What's special
- 19 days |
- 18 |
- 0 |
Zillow last checked:
Listing updated:
Listed by:
PAUL RUSHFORTH REAL ESTATE INC.
Source: TRREB,MLS®#: X13549090 Originating MLS®#: Ottawa Real Estate Board
Originating MLS®#: Ottawa Real Estate BoardFacts & features
Interior
Bedrooms & bathrooms
- Bedrooms: 3
- Bathrooms: 2
Primary bedroom
- Level: Second
- Dimensions: 3.67 x 3.42
Bedroom 2
- Level: Second
- Dimensions: 2.69 x 3.52
Bedroom 3
- Level: Second
- Dimensions: 2.94 x 2.58
Bathroom
- Level: Second
- Dimensions: 2.07 x 1.96
Bathroom
- Level: Basement
- Dimensions: 1.85 x 2.12
Dining room
- Level: Main
- Dimensions: 2.65 x 3.14
Foyer
- Level: Main
- Dimensions: 2.19 x 4.84
Kitchen
- Level: Main
- Dimensions: 2.98 x 3.13
Laundry
- Level: Basement
- Dimensions: 2.5 x 2.13
Living room
- Level: Main
- Dimensions: 3.42 x 4.84
Recreation
- Level: Basement
- Dimensions: 5.59 x 5.62
Utility room
- Level: Basement
- Dimensions: 1.34 x 2.72
Heating
- Forced Air, Gas
Cooling
- Central Air
Features
- None
- Basement: Finished
- Has fireplace: No
Interior area
- Living area range: 1100-1500 null
Video & virtual tour
Property
Parking
- Total spaces: 3
Features
- Stories: 2
- Pool features: None
Lot
- Size: 3,000 Square Feet
Details
- Parcel number: 040690453
Construction
Type & style
- Home type: SingleFamily
- Property subtype: Single Family Residence
Materials
- Brick
- Foundation: Concrete
- Roof: Asphalt Shingle
Utilities & green energy
- Sewer: Sewer
Community & HOA
Location
- Region: Ottawa
Financial & listing details
- Annual tax amount: C$3,789
- Date on market: 7/10/2026
PAUL RUSHFORTH REAL ESTATE INC.
PAUL RUSHFORTH REAL ESTATE INC.
By pressing Contact Agent, you agree that the real estate professional identified above may call/text you about your search, which may involve use of automated means and pre-recorded/artificial voices. You don't need to consent as a condition of buying any property, goods, or services. Message/data rates may apply. You also agree to our Terms of Use. Zillow does not endorse any real estate professionals. We may share information about your recent and future site activity with your agent to help them understand what you're looking for in a home.
Price history
Price history is unavailable.
Public tax history
Tax history is unavailable.
Climate risks
Neighborhood: Billings Bridge
Nearby schools
GreatSchools rating
No schools nearby
We couldn't find any schools near this home.
- C$2,0501 bd1 ba629 sqft2409 Carlsen Ave #1478329, Ottawa, ON K1V8E9For Rent
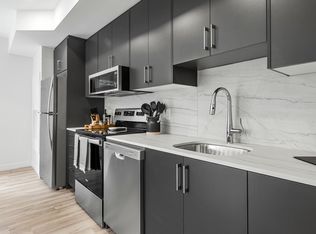
- C$2,2002 bd1 ba788 sqft2409 Carlsen Ave #1478328, Ottawa, ON K1V8E9For Rent
- C$2,1002 bd1 ba844 sqft2409 Carlsen Ave #1478326, Ottawa, ON K1V8E9For Rent
- C$2,4502 bd1 ba-- sqft2409 Carlsen Ave #302, Ottawa, ON K1V8E9For Rent
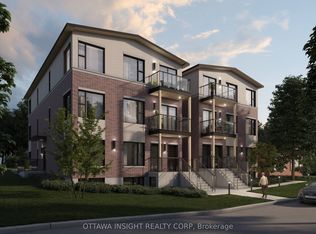
- C$2,0501 bd1 ba-- sqft2409 Carlsen Ave #101, Ottawa, ON K1V8E9For Rent
- C$2,4252 bd1 ba-- sqft2409 Carlsen Ave #201, Ottawa, ON K1V8E9For Rent
- C$2,2002 bd1 ba-- sqft2409 Carlsen Ave #2, Ottawa, ON K1V8E9For Rent
- C$--1 bd1 ba-- sqft2446 Chasseur Ave #1524839, Ottawa, ON K1V8E6Off Market
Similar homes
- C$579,0003 bd2 ba-- sqft1141 N River Rd, Ottawa, ON K1K 3W4For Sale
 MLS ID #X13495370, ROYAL LEPAGE PERFORMANCE REALTY. TRREB
 - C$599,9003 bd2 ba-- sqft6 Gillespie Cres, Ottawa, ON K1V 9X8For Sale
 MLS ID #X13241292, ROYAL LEPAGE PERFORMANCE REALTY. TRREB
 - C$599,9003 bd2 ba-- sqft8 Gillespie Cres, Ottawa, ON K1V 9X8For Sale
 MLS ID #X13241300, ROYAL LEPAGE PERFORMANCE REALTY. TRREB
 - C$639,9004 bd2 ba-- sqft68 Mulvagh Ave, Ottawa, ON K2E 6M6For Sale
 MLS ID #X13597174, PAUL RUSHFORTH REAL ESTATE INC.. TRREB
 - C$599,9002 bd2 ba-- sqft978 Admiral Ave, Ottawa, ON K1Z 6L9For SaleMLS ID #X13446582, PAUL RUSHFORTH REAL ESTATE INC.. TRREB
- C$834,9004 bd3 ba-- sqft1234 Anoka St, Ottawa, ON K1V 6C6For SaleMLS ID #X13597478, SUTTON GROUP - OTTAWA REALTY. TRREB
- C$738,8003 bd2 ba-- sqft2966 Linton Rd, Ottawa, ON K1V 8H2For SaleMLS ID #X13531988, RE/MAX HALLMARK REALTY GROUP. TRREB
- C$549,9993 bd2 ba-- sqft244 Huntersfield Dr, Ottawa, ON K1T 3M5For SaleMLS ID #X13597122, RE/MAX HALLMARK REALTY GROUP. TRREB
- C$799,9003 bd4 ba-- sqft1072 Richard Ave, Ottawa, ON K1H 8C4For SaleMLS ID #X13127470, PAUL RUSHFORTH REAL ESTATE INC.. TRREB
- C$849,0004 bd3 ba-- sqft1219 Notting Hill Ave, Ottawa, ON K1V 6T6For SaleMLS ID #X13598066, REMAX BOARDWALK REALTY. TRREB
- C$575,0003 bd2 ba-- sqft222 Russell Ave #304, Ottawa, ON K1N 7X5For SaleMLS ID #X13460012, REMAX BOARDWALK REALTY. TRREB
- C$799,0004 bd2 ba-- sqft1299 Evans Blvd, Ottawa, ON K1H 7T8For SaleMLS ID #X13487758, RE/MAX HALLMARK REALTY GROUP. TRREB
- C$339,0003 bd2 ba-- sqft2912 Fairlea Cres, Ottawa, ON K1V 8T7For SaleMLS ID #X13614468, RE/MAX HALLMARK REALTY GROUP. TRREB
- C$649,9003 bd3 ba-- sqft110 Havelock St #59, Ottawa, ON K1S 5L3For SaleMLS ID #X13598274, RE/MAX HALLMARK REALTY GROUP. TRREB
- C$649,9003 bd3 ba-- sqft13 Coolspring Cres, Ottawa, ON K2E 7M7For SaleMLS ID #X13435520, RE/MAX HALLMARK REALTY GROUP. TRREB
- C$649,0004 bd2 ba-- sqft535 Dunbrack St, Ottawa, ON K1K 1J4For SaleMLS ID #X13483966, ROYAL LEPAGE PERFORMANCE REALTY. TRREB
- C$724,9003 bd2 ba-- sqft120 Grandpark Cir, Ottawa, ON K1G 6R5For SaleMLS ID #X13512368, RIGHT AT HOME REALTY. TRREB
- C$599,9003 bd4 ba-- sqft244 Rolling Meadow Cres, Ottawa, ON K1W 0A8For SaleMLS ID #X13597388, RE/MAX HALLMARK PILON GROUP REALTY. TRREB
- C$669,9003 bd2 ba-- sqft898 Charleswood Ave, Ottawa, ON K1K 0W3For SaleMLS ID #X13587988, ROYAL LEPAGE PERFORMANCE REALTY. TRREB
- C$599,9003 bd3 ba-- sqft11 Pumice Pl, Ottawa, ON K2J 7H4For SaleMLS ID #X13616548, PAUL RUSHFORTH REAL ESTATE INC.. TRREB
