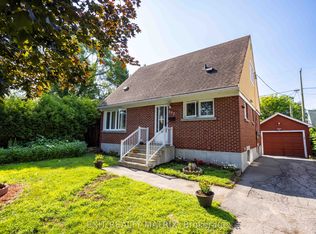
In-laws welcome! Great opportunity to create a duplex or Inlaw suite on this property! Spacious Sun-Filled 4 bedroom, 2 bathroom home with large living room, good size kitchen with lots of cupboards, 2 bedroom on the main floor and two bedroom upstairs, hardwood floors, large lot, three car driveway and much more! Walk to the shopping centre schools and all amenities! A Must see call today!
For sale
C$619,000
535 Dunbrack St, Ottawa, ON K1K 1J4
4beds
2baths
Single Family Residence
Built in ----
5,250 Square Feet Lot
$-- Zestimate®
C$--/sqft
C$-- HOA
What's special
- 41 days
- 6
- 0
Zillow last checked:
Listing updated:
Listed by:
POWER MARKETING REAL ESTATE INC.
Source: TRREB,MLS®#: X13744982 Originating MLS®#: Ottawa Real Estate Board
Originating MLS®#: Ottawa Real Estate BoardFacts & features
Interior
Bedrooms & bathrooms
- Bedrooms: 4
- Bathrooms: 2
Bedroom
- Level: Main
- Dimensions: 4.06 x 2.97
Bedroom 2
- Level: Main
- Dimensions: 2.99 x 2.92
Bedroom 3
- Level: Second
- Dimensions: 4.68 x 3.86
Bedroom 4
- Level: Second
- Dimensions: 4.67 x 3.05
Bathroom
- Level: Main
- Dimensions: 1.88 x 1.49
Bathroom
- Level: Lower
- Dimensions: 1.49 x 1.48
Dining room
- Level: Main
- Dimensions: 2.38 x 1.8
Kitchen
- Level: Main
- Dimensions: 3.48 x 3.43
Living room
- Level: Main
- Dimensions: 3.99 x 3.49
Other
- Level: Lower
- Dimensions: 3.65 x 1.47
Recreation
- Level: Lower
- Dimensions: 6.11 x 5.8
Heating
- Forced Air, Gas
Cooling
- Central Air
Appliances
- Included: Water Heater Owned
Features
- Primary Bedroom - Main Floor, In-Law Capability
- Basement: Full,Finished
- Has fireplace: No
Interior area
- Living area range: 1100-1500 null
Video & virtual tour
Property
Parking
- Total spaces: 3
- Parking features: Private
Features
- Stories: 2
- Pool features: None
Lot
- Size: 5,250 Square Feet
- Features: Fenced Yard, Public Transit, Rec./Commun.Centre
- Topography: Flat
Details
- Additional structures: Shed
- Parcel number: 042450037
Construction
Type & style
- Home type: SingleFamily
- Property subtype: Single Family Residence
Materials
- Brick, Aluminum Siding
- Foundation: Concrete Block
- Roof: Asphalt Shingle
Utilities & green energy
- Sewer: Sewer
Community & HOA
Location
- Region: Ottawa
Financial & listing details
- Annual tax amount: C$4,525
- Date on market: 9/4/2026
Price history
Price history is unavailable.
Public tax history
Tax history is unavailable.
Climate risks
Neighborhood: Overbrook
Nearby schools
GreatSchools rating
No schools nearby
We couldn't find any schools near this home.


Similar homes
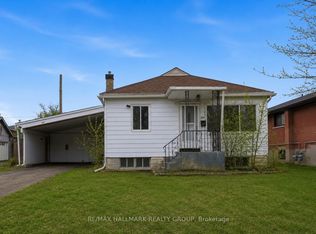
- C$665,0004 bd2 ba-- sqft989 Goren Ave, Ottawa, ON K1G 2T8For Sale
 MLS ID #X14083472, RIGHT AT HOME REALTY. TRREB
 - C$599,0003 bd2 ba-- sqft393 W Spartan Ave, Ottawa, ON K1K 1J6For Sale
 MLS ID #X13655870, ROYAL LEPAGE INTEGRITY REALTY. TRREB
 - C$674,9003 bd2 ba-- sqft464 Mutual St, Ottawa, ON K1K 1C8For Sale
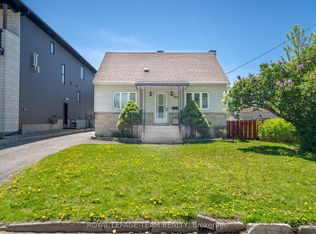 MLS ID #X13764500, ROYAL LEPAGE TEAM REALTY. TRREB
 - C$698,8004 bd2 ba-- sqft1170 Ambercrest St, Ottawa, ON K1J 1B2For Sale
 MLS ID #X13815264, COLDWELL BANKER FIRST OTTAWA REALTY. TRREB
