A rare affordable single family opportunity for first time buyer! Best Location and Beautiful Area! Steps to King Edward Park, Stanley Park, Rideau River, Parliament Hill, Museums, Art Gallery, Famous Byward Market, University of Ottawa and Global Affairs and many attractions! This century old home features generous main floor living space including Living room, Dinning Area, and a kitchen with sunny breakfast area overlooking the private yard. Convenient main floor powder room and laundry The upper level features a Den with skylight as well as two generous sized bedrooms and full bath. Eavestrough(2023), Furnace (2023), Heat pump (2023),Washer and Dryer(2022), Range (2022), Freezer (2024) , Fence (2024) and a lot of changes! This property offers a private rear yard and two car parking. Zoning allows for many development opportunities also!
For sale
C$649,000
280 Saint Andrew St, Ottawa, ON K1N 5G7
2beds
2baths
Single Family Residence
Built in ----
2,872 Square Feet Lot
$-- Zestimate®
C$--/sqft
C$-- HOA
What's special
Private yardDen with skylightTwo generous sized bedroomsPrivate rear yardTwo car parking
- 8 hours |
- 8 |
- 0 |
Zillow last checked:
Listing updated:
Listed by:
BAY STREET GROUP INC.
Source: TRREB,MLS®#: X13679180 Originating MLS®#: Toronto Regional Real Estate Board
Originating MLS®#: Toronto Regional Real Estate BoardFacts & features
Interior
Bedrooms & bathrooms
- Bedrooms: 2
- Bathrooms: 2
Bedroom
- Level: Second
- Dimensions: 3.98 x 3.5
Bedroom 2
- Level: Second
- Dimensions: 3.89 x 3.01
Bathroom
- Level: Main
Bathroom
- Level: Second
- Dimensions: 2.76 x 2.06
Bathroom
- Level: Second
Den
- Level: Second
- Dimensions: 4.01 x 3.31
Den
- Level: Second
- Dimensions: 4.01 x 3.42
Dining room
- Level: Main
- Dimensions: 3.4 x 3.02
Dining room
- Level: Main
- Dimensions: 3.27 x 2.13
Kitchen
- Level: Main
- Dimensions: 3.27 x 3.22
Living room
- Level: Main
- Dimensions: 3.35 x 3.02
Other
- Level: Lower
Other
- Level: Main
- Dimensions: 2.98 x 2.16
Heating
- Forced Air, Gas
Cooling
- Central Air
Features
- Flooring: Carpet Free
- Basement: Unfinished
- Has fireplace: No
Interior area
- Living area range: 1100-1500 null
Property
Parking
- Total spaces: 2
Features
- Stories: 2
- Pool features: None
- Frontage length: 12.19
Lot
- Size: 2,872 Square Feet
- Features: Public Transit, Fenced Yard, Park
Details
- Parcel number: 042180014
Construction
Type & style
- Home type: SingleFamily
- Property subtype: Single Family Residence
Materials
- Brick, Vinyl Siding
- Foundation: Concrete, Stone
- Roof: Asphalt Shingle
Utilities & green energy
- Sewer: Sewer
Community & HOA
Location
- Region: Ottawa
Financial & listing details
- Annual tax amount: C$5,362
- Date on market: 8/15/2026
Price history
Price history is unavailable.
Public tax history
Tax history is unavailable.
Climate risks
Neighborhood: Lowertown
Nearby schools
GreatSchools rating
No schools nearby
We couldn't find any schools near this home.
- C$--3 bd2 ba950 sqft283 Saint Andrew St #8, Ottawa, ON K1N5G8Off Market

- C$--3 bd2 ba950 sqft283 Saint Andrew St #5, Ottawa, ON K1N5G8Off Market
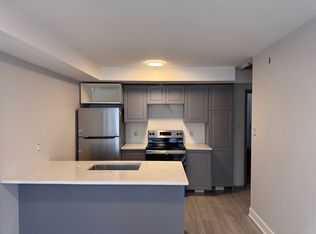
- C$---- bd1 ba500 sqft175 King Edward Ave #1017503, Ottawa, ON K1N7L4Off Market

- C$--1 bd1 ba-- sqft175 King Edward Ave #1017502, Ottawa, ON K1N7L4Off Market
- C$---- bd1 ba450 sqft175 King Edward Ave #1017509, Ottawa, ON K1N7L4Off Market
- C$--2 bd2 ba700 sqft175 King Edward Ave #1017501, Ottawa, ON K1N7L4Off Market
- C$---- bd1 ba450 sqft175 King Edward Ave #302, Ottawa, ON K1N7L4Off Market
- C$--1 bd1 ba835 sqft316 Bruyere St #418, Ottawa, ON K1N0C3Off Market
Similar homes
- C$649,0002 bd2 ba-- sqft160 George St #602, Ottawa, ON K1N 9M2For Sale
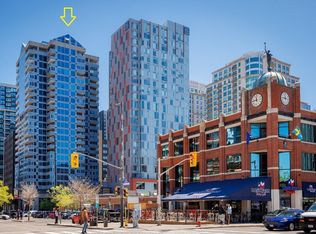 MLS ID #X13668336, ICI SOURCE REAL ASSET SERVICES INC.. TRREB
 - C$675,0002 bd2 ba-- sqft191 Cathcart St, Ottawa, ON K1N 5C1For Sale
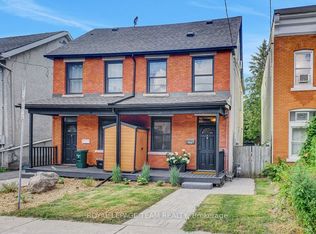 MLS ID #X13551294, ROYAL LEPAGE TEAM REALTY. TRREB
 - C$649,9002 bd2 ba-- sqft205 Bolton St #304, Ottawa, ON K1N 1K7For Sale
 MLS ID #X13608392, ENGEL & VOLKERS OTTAWA. TRREB
 - C$695,0002 bd2 ba-- sqft242 Rideau St #1501, Ottawa, ON K1N 0B7For Sale
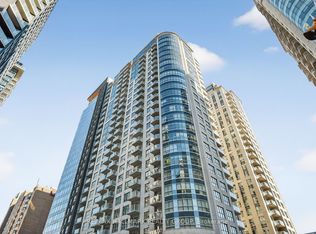 MLS ID #X13649628, RE/MAX HALLMARK REALTY GROUP. TRREB
 - C$649,9002 bd2 ba-- sqft180 George St #2406, Ottawa, ON K1N 9M2For SaleMLS ID #X13511816, RE/MAX HALLMARK REALTY GROUP. TRREB
- C$651,9002 bd2 ba-- sqft180 George St #1703, Ottawa, ON K1N 9M2For SaleMLS ID #X13511838, RE/MAX HALLMARK REALTY GROUP. TRREB
- C$654,9002 bd2 ba-- sqft180 George St #1407, Ottawa, ON K1N 9M2For SaleMLS ID #X13511790, RE/MAX HALLMARK REALTY GROUP. TRREB
- C$624,9002 bd2 ba-- sqft195 Besserer St N #1701, Ottawa, ON K1N 0B6For SaleMLS ID #X13577524, RE/MAX HALLMARK REALTY GROUP. TRREB
- C$628,9002 bd2 ba-- sqft180 George St #2008, Ottawa, ON K1N 9M2For SaleMLS ID #X13511880, RE/MAX HALLMARK REALTY GROUP. TRREB
- C$683,9002 bd2 ba-- sqft180 George St #2001, Lower Town Sandy Hill, ON K1N 0G8For SaleMLS ID #X13511810, RE/MAX HALLMARK REALTY GROUP. TRREB
- C$399,9002 bd1 ba-- sqft360 Cumberland St #201, Ottawa, ON K1N 0B1For SaleMLS ID #X13678622, AVENUE NORTH REALTY INC.. TRREB
- C$750,0005 bd2 ba-- sqft237 Guigues Ave #235, Ottawa, ON K1N 5J3For SaleMLS ID #X13223088, EXIT REALTY MATRIX. TRREB
- C$725,0002 bd2 ba-- sqft234 Rideau St #2603, Ottawa, ON K1N 0A9For SaleMLS ID #X13609414, ENGEL & VOLKERS OTTAWA. TRREB
- C$599,0002 bd3 ba-- sqft134 York St, Ottawa, ON K1N 1K8For SaleMLS ID #X13416078, RE/MAX HALLMARK REALTY GROUP. TRREB
- C$594,9002 bd2 ba-- sqft180 George St #507, Ottawa, ON K1N 9M2For SaleMLS ID #X13511794, RE/MAX HALLMARK REALTY GROUP. TRREB
- C$800,0003 bd2 ba-- sqft236 Bruyere St, Ottawa, ON K1N 5E3For SaleMLS ID #X13543880, RE/MAX PRIME PROPERTIES. TRREB
- C$499,9002 bd2 ba-- sqft139 Guigues Ave #2, Ottawa, ON K1N 5J1For SaleMLS ID #X13503876, ENGEL & VOLKERS OTTAWA. TRREB
- C$525,0003 bd2 ba-- sqft277 Saint Patrick St, Ottawa, ON K1N 5K4For SaleMLS ID #X13152692, EXP REALTY. TRREB
- C$745,0002 bd2 ba-- sqftEast Market, Ottawa, ON K1N 1J6For SaleMLS ID #X13455930, ENGEL & VOLKERS OTTAWA. TRREB
- C$579,9001 bd2 ba-- sqft589 Rideau St #404, Ottawa, ON K1N 6A1For SaleMLS ID #X13641064, RE/MAX ABSOLUTE REALTY INC.. TRREB
