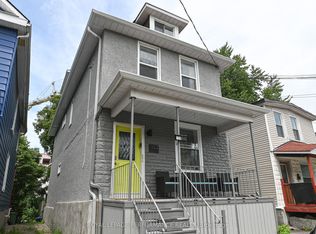
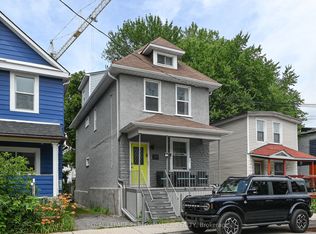
WOW!! What a location! Welcome to the heart of Little Italy & all that this spectacular location has to offer. With a walk score of 10 plus, you are going to love where you live. Minutes to Dow's Lake where you can cycle, swim, run or relax; let's be honest, life could not be any better. Just outside your front door is transit, shopping, gourmet dining, parks & recreation, coffee shops, Carleton University & the Civic Hospital. This single-family home not only offers one of the city's best locations, but there is also a backyard for entertaining, 3 beds, 1 bath, 1 car parking & an expansive front porch for a morning cappuccino or espresso; make this home a gem. La vita e perfetta. Benvenuti a casa! 24 hours irrevocable on all offers. Some photos are digitally enhanced.
For sale
C$599,000
96 Norman St, Ottawa, ON K1S 3K6
3beds
1baths
Single Family Residence
Built in ----
0 Square Feet Lot
$-- Zestimate®
C$--/sqft
C$-- HOA
What's special
Backyard for entertaining
- 5 days
- 19
- 1
Zillow last checked:
Listing updated:
Listed by:
BENNETT PROPERTY SHOP REALTY
Source: TRREB,MLS®#: X13635064 Originating MLS®#: Ottawa Real Estate Board
Facts & features
Interior
Bedrooms & bathrooms
- Bedrooms: 3
- Bathrooms: 1
Primary bedroom
- Level: Second
- Dimensions: 4.45 x 3.12
Bedroom 2
- Level: Second
- Dimensions: 2.59 x 3.79
Bedroom 3
- Level: Lower
- Dimensions: 2.31 x 4.09
Bathroom
- Level: Second
- Dimensions: 1.75 x 1.37
Foyer
- Level: Main
- Dimensions: 1.65 x 3.15
Kitchen
- Level: Main
- Dimensions: 4.45 x 3.86
Living room
- Level: Main
- Dimensions: 2.69 x 3.05
Other
- Level: Main
- Dimensions: 1.42 x 3.35
Other
- Level: Lower
- Dimensions: 4.45 x 3.35
Utility room
- Level: Lower
- Dimensions: 2.06 x 7.01
Heating
- Forced Air, Gas
Cooling
- Central Air
Features
- None
- Basement: Unfinished
- Has fireplace: No
Interior area
- Living area range: 700-1100 null
Property
Parking
- Total spaces: 1
- Parking features: Available
Features
- Stories: 2
- Patio & porch: Porch
- Pool features: None
Lot
- Size: 0 Square Feet
- Features: Hospital, Public Transit, Rectangular Lot
Details
- Parcel number: 041020116
Construction
Type & style
- Home type: SingleFamily
- Property subtype: Single Family Residence
Materials
- Brick
- Foundation: Poured Concrete
- Roof: Asphalt Shingle
Utilities & green energy
- Sewer: Sewer
Community & HOA
Location
- Region: Ottawa
Financial & listing details
- Annual tax amount: C$4,872
- Date on market: 10/13/2026
Price history
Price history is unavailable.
Public tax history
Tax history is unavailable.
Climate risks
Neighborhood: West Centertown
Nearby schools
GreatSchools rating
No schools nearby
We couldn't find any schools near this home.

Similar homes
- C$649,0002 bd2 ba-- sqft53 Louisa St, Ottawa, ON K1R 6Y7For Sale
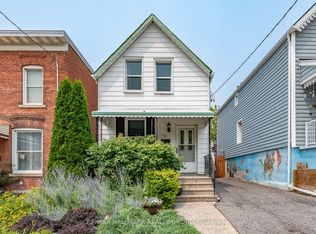 MLS ID #X13814230, RE/MAX HALLMARK REALTY GROUP. TRREB
- C$588,8883 bd2 ba-- sqft2423 Clementine Blvd, Ottawa, ON K1V 8E1For Sale
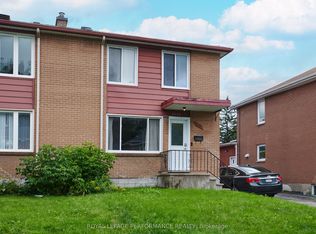 MLS ID #X13757854, ROYAL LEPAGE PERFORMANCE REALTY. TRREB
- C$674,9005 bd1 ba-- sqft181 Goulburn Ave, Ottawa, ON K1N 8E3For Sale
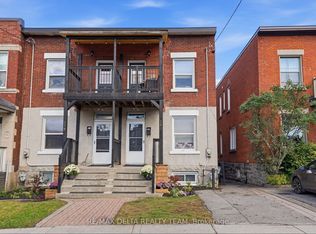 MLS ID #X14012196, RE/MAX DELTA REALTY TEAM. TRREB
- C$799,9003 bd2 ba-- sqft99 Huron Ave N, Ottawa, ON K1Y 0W3For Sale
 MLS ID #X13875248, RE/MAX HALLMARK PILON GROUP REALTY. TRREB
