Charming semi-detached home nestled in the heart of Sandy Hill, offering a perfect blend of character, comfort, and location. This well maintained residence features hardwood flooring throughout the main and second level, complemented by tile flooring in the foyer and kitchen. The main floor consists of a cozy living room, good sized fourth bedroom and a large kitchen with door to access the backyard. The upper level offers three spacious bedrooms and a full bathroom, providing ample space for families and/or investors. The finished basement hosts a large recreational room or a home office and separate laundry area. The fenced backyard includes a deck and large green space; ideal for gardening, entertaining or relaxing in a private setting. The dedicated parking space adds convenience in this sought-after urban neighbourhood. Located close to the downtown core, Ottawa University, parks, transit, and local amenities. This classic Sandy Hill home presents an excellent opportunity to own a piece of Ottawa's history while enjoying the benefits of city living.
For sale
C$698,900
181 Goulburn Ave, Ottawa, ON K1N 8E3
4beds
1baths
Single Family Residence
Built in ----
1,864 Square Feet Lot
$-- Zestimate®
C$--/sqft
C$-- HOA
What's special
Three spacious bedroomsSeparate laundry areaDedicated parking space
- 52 days |
- 12 |
- 2 |
Zillow last checked:
Listing updated:
Listed by:
RE/MAX DELTA REALTY TEAM
Source: TRREB,MLS®#: X13460510 Originating MLS®#: Ottawa Real Estate Board
Originating MLS®#: Ottawa Real Estate BoardFacts & features
Interior
Bedrooms & bathrooms
- Bedrooms: 4
- Bathrooms: 1
Primary bedroom
- Level: Second
- Dimensions: 4.13 x 3.71
Bedroom 2
- Level: Second
- Dimensions: 2.52 x 2.68
Bedroom 3
- Level: Second
- Dimensions: 4.13 x 2.53
Den
- Level: Main
- Dimensions: 2.69 x 3.47
Foyer
- Level: Main
- Dimensions: 1.34 x 1.07
Kitchen
- Level: Main
- Dimensions: 4.11 x 4.19
Laundry
- Level: Basement
- Dimensions: 3.9 x 3.12
Living room
- Level: Main
- Dimensions: 3.34 x 3.51
Office
- Level: Basement
- Dimensions: 2.17 x 3
Recreation
- Level: Basement
- Dimensions: 2.77 x 4.86
Heating
- Forced Air, Gas
Cooling
- None
Features
- Flooring: Carpet Free
- Basement: Full,Finished
- Has fireplace: No
Interior area
- Living area range: 1100-1500 null
Video & virtual tour
Property
Parking
- Total spaces: 1
- Parking features: Private
Features
- Stories: 2
- Pool features: None
Lot
- Size: 1,864 Square Feet
Details
- Parcel number: 042060312
Construction
Type & style
- Home type: SingleFamily
- Property subtype: Single Family Residence
Materials
- Brick
- Foundation: Stone
- Roof: Flat
Utilities & green energy
- Sewer: Sewer
Community & HOA
Location
- Region: Ottawa
Financial & listing details
- Annual tax amount: C$6,309
- Date on market: 6/18/2026
R
RE/MAX DELTA REALTY TEAM
By pressing Contact Agent, you agree that the real estate professional identified above may call/text you about your search, which may involve use of automated means and pre-recorded/artificial voices. You don't need to consent as a condition of buying any property, goods, or services. Message/data rates may apply. You also agree to our Terms of Use. Zillow does not endorse any real estate professionals. We may share information about your recent and future site activity with your agent to help them understand what you're looking for in a home.
Price history
Price history is unavailable.
Public tax history
Tax history is unavailable.
Climate risks
Neighborhood: Sandy Hill
Nearby schools
GreatSchools rating
No schools nearby
We couldn't find any schools near this home.
- C$--4 bd2 ba-- sqft177 Goulburn Ave #2, Ottawa, ON K1N8E3Off Market
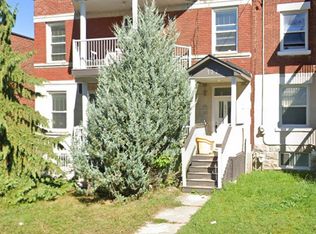
- C$--1 bd1 ba550 sqft177 Goulburn Ave #1465858, Ottawa, ON K1N8E3Off Market
- C$--4 bd2 ba-- sqft177 Goulburn Ave #1414406, Ottawa, ON K1N8E3Off Market
- C$--2 bd1 ba650 sqft177 Goulburn Ave #1475224, Ottawa, ON K1N8E3Off Market
- C$--4 bd2 ba700 sqft177 Goulburn Ave #1477248, Ottawa, ON K1N8E3Off Market
- C$--2 bd1 ba-- sqft177 Goulburn Ave, Ottawa, ON K1N8E3Off Market
- C$--5 bd3 ba2k sqft385 Templeton St, Ottawa, ON K1N6Y1Off Market
- C$--1 bd1 ba650 sqft152 Goulburn Ave #4, Ottawa, ON K1N8E2Off Market
Similar homes
- C$699,0006 bd3 ba-- sqft352 Lacasse Ave, Ottawa, ON K1L 7A9For Sale
 MLS ID #X13246442, RE/MAX DELTA REALTY. TRREB
 - C$674,9002 bd2 ba-- sqft53 Louisa St, Ottawa, ON K1R 6Y7For Sale
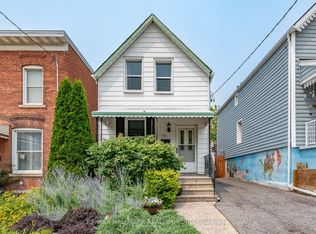 MLS ID #X13646942, RE/MAX HALLMARK REALTY GROUP. TRREB
 - C$694,9005 bd3 ba-- sqft484 Mutual St, Ottawa, ON K1K 1C8For Sale
 MLS ID #X13547438, ONE PERCENT REALTY LTD.. TRREB
 - C$624,9003 bd2 ba-- sqft173 Wingham Pl, Ottawa, ON K1K 2X3For Sale
 MLS ID #X13647710, RE/MAX HALLMARK REALTY GROUP. TRREB
 - C$749,9004 bd3 ba-- sqft538 Mutual St, Ottawa, ON K1K 1C6For SaleMLS ID #X13246548, RE/MAX DELTA REALTY TEAM. TRREB
- C$739,9003 bd2 ba-- sqft511 Penhill Ave, Ottawa, ON K1G 0V5For SaleMLS ID #X13626386, RE/MAX ABSOLUTE REALTY INC.. TRREB
- C$599,0004 bd2 ba-- sqft46 Jolliet Ave, Ottawa, ON K1L 5H5For SaleMLS ID #X13655470, REMAX BOARDWALK REALTY. TRREB
- C$749,9003 bd2 ba-- sqft15 Lowrey St, Ottawa, ON K1Y 2S5For SaleMLS ID #X13652168, ENGEL & VOLKERS OTTAWA. TRREB
- C$624,9004 bd2 ba-- sqft552 Dunbrack St, Ottawa, ON K1K 1J5For SaleMLS ID #X13602446, EXIT REALTY MATRIX. TRREB
- C$649,0004 bd2 ba-- sqft535 Dunbrack St, Ottawa, ON K1K 1J4For SaleMLS ID #X13483966, ROYAL LEPAGE PERFORMANCE REALTY. TRREB
- C$775,0004 bd2 ba-- sqft539 Gilmour St, Ottawa, ON K1R 5L5For SaleMLS ID #X13632698, ROYAL LEPAGE TEAM REALTY. TRREB
- C$779,0004 bd2 ba-- sqft99 Dagmar Ave, Ottawa, ON K1L 5T3For SaleMLS ID #X13515970, RE/MAX HALLMARK REALTY GROUP. TRREB
- C$824,8885 bd4 ba-- sqft34 Gilmour St, Ottawa, ON K2P 0N3For SaleMLS ID #X13547374, FIRST CHOICE REALTY ONTARIO LTD.. TRREB
- C$674,9004 bd3 ba-- sqft174 Arthur St, Ottawa, ON K1R 7C4For SaleMLS ID #X13508542, RE/MAX HALLMARK REALTY GROUP. TRREB
- C$719,9004 bd2 ba-- sqft839 Weston Dr, Ottawa, ON K1G 1W5For SaleMLS ID #X13418076, RE/MAX HALLMARK REALTY GROUP. TRREB
- C$829,9003 bd2 ba-- sqft159 Hawthorne Ave, Ottawa, ON K1S 0B2For SaleMLS ID #X13549384, ROYAL LEPAGE INTEGRITY REALTY. TRREB
- C$738,8003 bd2 ba-- sqft2966 Linton Rd, Ottawa, ON K1V 8H2For SaleMLS ID #X13531988, RE/MAX HALLMARK REALTY GROUP. TRREB
- C$599,0003 bd1 ba-- sqft96 Norman St, Ottawa, ON K1S 3K6For SaleMLS ID #X13635064, BENNETT PROPERTY SHOP REALTY. TRREB
- C$499,9003 bd2 ba-- sqft199 Henderson Ave, Ottawa, ON K1N 7P7For SaleMLS ID #X13528894, ROYAL LEPAGE INTEGRITY REALTY. TRREB
- C$649,9003 bd2 ba-- sqft1839 Hutton Ave, Ottawa, ON K1G 1M1For SaleMLS ID #X13599988, RE/MAX HALLMARK REALTY GROUP. TRREB
