Rare opportunity in the heart of Hintonburg! A detached 3-bedroom, 2-bath home set on a 33' x 99' lot in one of Ottawa's most sought-after neighbourhoods. Whether you're looking to move in, renovate, or invest for the future, this property offers exceptional flexibility and long-term potential. Inside, you'll find a charming century home with character and warmth. Previously configured as a duplex, the home presents a unique layout with opportunities for a variety of living arrangements or future renovation. The original home welcomes you with a spacious foyer, formal living and dining rooms, a 4-piece bath, and a renovated kitchen featuring quartz countertops and an induction cooktop. Upstairs, you'll find two bright and well-appointed bedrooms. The rear addition offers two generous-sized rooms ready for your vision, along with a third bedroom and a full bathroom. Whether you're looking to create additional living space, a home office, or undertake a renovation project, this flexible layout provides an excellent opportunity to add value over time. Step outside to discover the beautifully curated, landscaped backyard, it's absolutely stunning! Located on a quiet residential street just steps from cafés, restaurants, parks, and the LRT, this is an unbeatable urban lifestyle location. The area has experienced significant infill and redevelopment, and the property's R4UB zoning provides exciting future possibilities for buyers seeking additional value over time. 15 Lowrey Street is a great opportunity in an excellent location!
For sale
C$749,900
15 Lowrey St, Ottawa, ON K1Y 2S5
3beds
2baths
Single Family Residence
Built in ----
3,267 Square Feet Lot
$-- Zestimate®
C$--/sqft
C$-- HOA
What's special
Spacious foyerBeautifully curated landscaped backyardQuiet residential street
- 1 day |
- 26 |
- 8 |
Zillow last checked:
Listing updated:
Listed by:
ENGEL & VOLKERS OTTAWA
Source: TRREB,MLS®#: X13652168 Originating MLS®#: Ottawa Real Estate Board
Originating MLS®#: Ottawa Real Estate BoardFacts & features
Interior
Bedrooms & bathrooms
- Bedrooms: 3
- Bathrooms: 2
Bedroom
- Level: Second
- Dimensions: 2.52 x 4.75
Bedroom 2
- Level: Second
- Dimensions: 2.76 x 3.4
Bedroom 3
- Level: Second
- Dimensions: 3.78 x 3.36
Bedroom 3
- Level: Second
- Dimensions: 1.19 x 2.35
Bathroom
- Level: Second
- Dimensions: 1.19 x 2.35
Bathroom
- Level: Main
- Dimensions: 1.89 x 2.36
Dining room
- Level: Main
- Dimensions: 3.01 x 3.33
Foyer
- Level: Main
- Dimensions: 1.7 x 4.91
Kitchen
- Level: Main
- Dimensions: 2.17 x 4.69
Living room
- Level: Main
- Dimensions: 3.36 x 2.83
Recreation
- Level: Main
- Dimensions: 4.73 x 3.78
Recreation
- Level: Main
- Dimensions: 5.09 x 3.78
Heating
- Forced Air, Gas
Cooling
- None
Features
- None
- Basement: Crawl Space,Partial
- Has fireplace: No
Interior area
- Living area range: 1500-2000 null
Property
Parking
- Total spaces: 2
- Parking features: Private
Features
- Stories: 2
- Pool features: None
- Waterfront features: None
Lot
- Size: 3,267 Square Feet
Details
- Parcel number: 040950278
Construction
Type & style
- Home type: SingleFamily
- Property subtype: Single Family Residence
Materials
- Vinyl Siding
- Foundation: Stone, Poured Concrete
- Roof: Asphalt Shingle
Utilities & green energy
- Sewer: Sewer
Community & HOA
Location
- Region: Ottawa
Financial & listing details
- Annual tax amount: C$5,113
- Date on market: 8/7/2026
E
ENGEL & VOLKERS OTTAWA
By pressing Contact Agent, you agree that the real estate professional identified above may call/text you about your search, which may involve use of automated means and pre-recorded/artificial voices. You don't need to consent as a condition of buying any property, goods, or services. Message/data rates may apply. You also agree to our Terms of Use. Zillow does not endorse any real estate professionals. We may share information about your recent and future site activity with your agent to help them understand what you're looking for in a home.
Price history
Price history is unavailable.
Public tax history
Tax history is unavailable.
Climate risks
Neighborhood: Hintonburg
Nearby schools
GreatSchools rating
No schools nearby
We couldn't find any schools near this home.
- C$--1 bd1 ba850 sqft23 Lowrey St #1456904, Ottawa, ON K1Y2S5Off Market
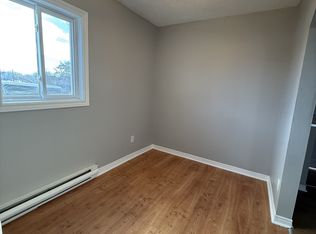
- C$--2 bd1 ba750 sqft23 Lowrey St #1456844, Ottawa, ON K1Y2S5Off Market
- C$--2 bd1 ba-- sqft23 Lowrey St UNIT 1, Ottawa, ON K1Y2S5Off Market
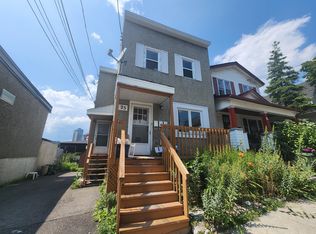
- C$--1 bd1 ba750 sqft23 Lowrey St, Ottawa, ON K1Y2S5Off Market
- C$--3 bd2 ba1.3k sqft214 Manchester Ave #1, Ottawa, ON K1Y1Y9Off Market
- C$--1 bd1 ba476 sqft17 Merton St, Ottawa, ON K1Y1V4Off Market
- C$--2 bd-- ba-- sqft17 Merton St #1523454, Ottawa, ON K1Y1V4Off Market
- C$--1 bd1 ba476 sqft17 Merton St #1017931, Ottawa, ON K1Y1V4Off Market
Similar homes
- C$779,9003 bd2 ba-- sqft2162 Rushton Rd, Ottawa, ON K2A 1N7For Sale
 MLS ID #X13639966, RE/MAX DELTA REALTY TEAM. TRREB
 - C$949,0003 bd3 ba-- sqft75 Ross Ave, Ottawa, ON K1Y 0N6For Sale
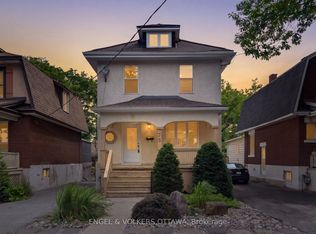 MLS ID #X13638730, ENGEL & VOLKERS OTTAWA. TRREB
 - C$849,0003 bd2 ba-- sqft21 Hazel St, Ottawa, ON K1S 0E7For Sale
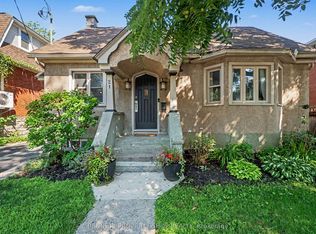 MLS ID #X13646390, BENNETT PROPERTY SHOP REALTY. TRREB
 - C$739,9003 bd2 ba-- sqft511 Penhill Ave, Ottawa, ON K1G 0V5For Sale
 MLS ID #X13626386, RE/MAX ABSOLUTE REALTY INC.. TRREB
 - C$750,0002 bd1 ba-- sqft283 Anna Ave, Ottawa, ON K1Z 7V5For SaleMLS ID #X13623664, ROYAL LEPAGE TEAM REALTY. TRREB
- C$789,9005 bd3 ba-- sqft29 Pritchard Dr, Ottawa, ON K2G 1B2For SaleMLS ID #X13639950, ROYAL LEPAGE INTEGRITY REALTY. TRREB
- C$725,0004 bd3 ba-- sqft409 Blake Blvd, Ottawa, ON K1L 6L1For SaleMLS ID #X13632210, SUTTON GROUP - OTTAWA REALTY. TRREB
- C$899,9005 bd2 ba-- sqft134 Rachael Ave, Ottawa, ON K1H 6C6For SaleMLS ID #X13645730, ENGEL & VOLKERS OTTAWA. TRREB
- C$855,0004 bd3 ba-- sqft136 James Cummings Ave, Ottawa, ON K2H 8E1For SaleMLS ID #X13646068, ROYAL LEPAGE TEAM REALTY. TRREB
- C$749,9004 bd2 ba-- sqft1416 Woodward Ave, Ottawa, ON K1Z 7W1For SaleMLS ID #X13497154, RE/MAX HALLMARK REALTY GROUP. TRREB
- C$774,9003 bd2 ba-- sqft6215 Abbott St W, Ottawa, ON K2S 0B4For SaleMLS ID #X13647700, ROYAL LEPAGE TEAM REALTY. TRREB
- C$575,0004 bd1 ba-- sqft36 Argue Dr, Ottawa, ON K2E 6S1For SaleMLS ID #X13643336, ONE PERCENT REALTY LTD.. TRREB
- C$1,099,0005 bd3 ba-- sqft290 Flora St, Ottawa, ON K1R 5S3For SaleMLS ID #X13645196, RE/MAX HALLMARK EYKING GROUP REALTY LTD. TRREB
- C$738,8003 bd2 ba-- sqft2966 Linton Rd, Ottawa, ON K1V 8H2For SaleMLS ID #X13531988, RE/MAX HALLMARK REALTY GROUP. TRREB
- C$799,9004 bd2 ba-- sqft2439 Alta Vista Dr, Ottawa, ON K1H 7M9For SaleMLS ID #X13581196, ENGEL & VOLKERS OTTAWA. TRREB
- C$799,9004 bd2 ba-- sqft2445 Alta Vista Dr, Ottawa, ON K1H 7M9For SaleMLS ID #X13581192, ENGEL & VOLKERS OTTAWA. TRREB
- C$749,0006 bd2 ba-- sqft104 Viewmount Dr, Ottawa, ON K2G 3C1For SaleMLS ID #X13428616, ROYAL LEPAGE INTEGRITY REALTY. TRREB
- C$839,9003 bd2 ba-- sqft475 Kent St, Ottawa, ON K2P 2B6For SaleMLS ID #X13473814, ENGEL & VOLKERS OTTAWA. TRREB
- C$749,9003 bd2 ba-- sqft2296 Kay St, Ottawa, ON K2C 1J7For SaleMLS ID #X13536302, ROYAL LEPAGE TEAM REALTY. TRREB
- C$789,9003 bd2 ba-- sqft2177 Bingham St, Ottawa, ON K1G 2V6For SaleMLS ID #X13590802, ROYAL LEPAGE PERFORMANCE REALTY. TRREB
