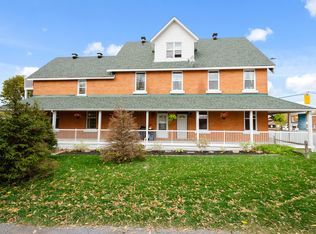
Nestled in the heart of Stittsville just steps from vibrant Main Street shops, schools, and the scenic Trans Canada Trail, this captivating c. 1890 two-storey home seamlessly fuses historic character with contemporary luxury on a rare, oversized lot. Framed by inviting front and back porches and lush garden spaces-complete with a historic covered well-the property offers a private outdoor sanctuary paired with exceptional functionality, including a metal roof (2015) and an L shaped two car garage with a workshop area and undeveloped loft overhead that could be converted into home office/studio or extra storage space. Inside, timeless period details such as high ceilings, classic baseboards, some double windows, and hardwood floors harmonize with modern comforts. The heart of the home features a bright white modernized eat-in kitchen complete with soft-close drawers, undermount lighting, a built-in wine rack, ceramic backsplash, and stainless steel appliances including a double oven and oversized fridge. Radiant heated flooring warms the kitchen and updated bathrooms, including a convenient main-floor powder room and second-floor main bath outfitted with a granite vanity and jetted soaker tub. A main-floor family room addition with a cozy natural gas stove opens through patio doors directly to the back porch, complemented by a versatile mudroom with additional storage and workbench space. Upstairs, three generous bedrooms feature carpet over original wood floors and large bright windows, highlighted by a spacious primary retreat with large walk-in closet. The full-height unfinished basement provides optimal laundry and storage utility. Well preserved and thoughtfully updated, this unique home delivers modern family living wrapped in classic old small town charm.
For sale
C$774,900
6215 Abbott St W, Ottawa, ON K2S 0B4
3beds
2baths
Single Family Residence
Built in ----
8,759 Square Feet Lot
$-- Zestimate®
C$--/sqft
C$-- HOA
What's special
Historic characterContemporary luxuryRare oversized lotLush garden spacesHistoric covered wellTimeless period detailsHigh ceilings
- 79 days
- 19
- 4
Zillow last checked:
Listing updated:
Listed by:
ROYAL LEPAGE TEAM REALTY
Source: TRREB,MLS®#: X13647700 Originating MLS®#: Ottawa Real Estate Board
Originating MLS®#: Ottawa Real Estate BoardFacts & features
Interior
Bedrooms & bathrooms
- Bedrooms: 3
- Bathrooms: 2
Primary bedroom
- Level: Second
- Dimensions: 5.07 x 2.63
Bedroom 2
- Level: Second
- Dimensions: 4.04 x 2.44
Bedroom 3
- Level: Second
- Dimensions: 4.03 x 2.39
Bathroom
- Level: Main
- Dimensions: 1.66 x 0.8
Bathroom
- Level: Second
- Dimensions: 2.44 x 1.4
Dining room
- Level: Main
- Dimensions: 3.05 x 3.25
Family room
- Level: Main
- Dimensions: 4.94 x 4.62
Foyer
- Level: Main
- Dimensions: 1.78 x 1.77
Other
- Level: Basement
- Dimensions: 3.2 x 4.34
Kitchen
- Level: Main
- Dimensions: 5.11 x 2.9
Laundry
- Level: Basement
- Dimensions: 5.28 x 4.34
Living room
- Level: Main
- Dimensions: 3.94 x 3.25
Loft
- Level: Second
- Dimensions: 5.8 x 4.76
Mud room
- Level: Main
- Dimensions: 1.75 x 3.74
Other
- Level: Second
- Dimensions: 1.98 x 1.96
Heating
- Forced Air, Gas
Cooling
- None
Features
- Workbench
- Basement: Full,Unfinished
- Has fireplace: Yes
- Fireplace features: Family Room, Natural Gas
Interior area
- Living area range: 1100-1500 null
Video & virtual tour
Property
Parking
- Total spaces: 4
- Parking features: Private, Inside Entrance, Garage Door Opener
- Has garage: Yes
Accessibility
- Accessibility features: None
Features
- Stories: 2
- Pool features: None
- Has view: Yes
- View description: Garden
- Waterfront features: None
Lot
- Size: 8,759 Square Feet
- Features: Public Transit, Rec./Commun.Centre, Park, Irregular Lot
- Topography: Flat
Details
- Additional structures: Garden Shed
- Parcel number: 044550181
Construction
Type & style
- Home type: SingleFamily
- Property subtype: Single Family Residence
Materials
- Vinyl Siding
- Foundation: Concrete, Stone
- Roof: Metal,Shingle
Utilities & green energy
- Sewer: Sewer
Community & HOA
Community
- Security: Carbon Monoxide Detector(s), Security System
Location
- Region: Ottawa
Financial & listing details
- Annual tax amount: C$4,248
- Date on market: 8/6/2026
Price history
Price history is unavailable.
Public tax history
Tax history is unavailable.
Climate risks
Neighborhood: Stittsville
Nearby schools
GreatSchools rating
No schools nearby
We couldn't find any schools near this home.
- C$--1 bd1 ba750 sqft1510 Stittsville Main St #1017824, Ottawa, ON K2S1P5Off Market
- C$--2 bd1 ba1k sqft1510 Stittsville Main St #1522952, Ottawa, ON K2S1P5Off Market
- C$--2 bd2 ba1.2k sqft1510 Stittsville Main St #1017825, Ottawa, ON K2S1P5Off Market
- C$--2 bd2 ba1k sqft1531 Stittsville Main St #209, Ottawa, ON K2S2Z9Off Market
Similar homes
- C$710,0003 bd3 ba-- sqft36 Steggall Cres, Ottawa, ON K2S 1S4For Sale
 MLS ID #X13665882, ROYAL LEPAGE TEAM REALTY. TRREB
 - C$779,9004 bd3 ba-- sqft70 Sable Run Dr, Ottawa, ON K2S 1W2For Sale
 MLS ID #X13851240, ROYAL LEPAGE TEAM REALTY. TRREB
 - C$939,9004 bd3 ba-- sqft127 Coyote Cres, Ottawa, ON K2S 2G5For Sale
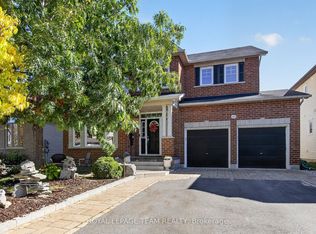 MLS ID #X13876818, ROYAL LEPAGE TEAM REALTY. TRREB
 - C$699,9904 bd3 ba-- sqft50 Equestrian Dr, Ottawa, ON K2M 1G3For Sale
 MLS ID #X13761070, ROYAL LEPAGE TEAM REALTY. TRREB
