Welcome Home! Solid Holitzner brick bungalow in the heart of Stittsville. Walking distance to schools, parks, shopping and more! Lovingly maintained by the original Owner, this bright and spacious 2 bed, 2 bath home is perfect for downsizers, empty nesters, or first time buyers. Main level features a sunken living room with large windows and a generous dining room. A functional kitchen with plenty of counterspace and loads of cabinets provide ample storage. Cozy family room with gas fireplace leading to spacious sunroom with a 2nd gas fireplace and access to the backyard. Large primary with expansive walk-in closet and 3 piece ensuite. Main level has a 2nd bedroom and a 2nd 4 piece bath. Partially finished basement with large rec room and a large mechanical/storage area. Home features 20Kw Generac to keep you comfortable during a power outage. Landscaped with irrigation system. Book your showing today!
For sale
C$699,900
33 Carbery Dr, Ottawa, ON K2S 1E5
2beds
2baths
Single Family Residence
Built in ----
8,324 Square Feet Lot
$-- Zestimate®
C$--/sqft
C$-- HOA
What's special
Solid holitzner brick bungalowGenerous dining roomLandscaped with irrigation system
- 1 day
- 25
- 1
Zillow last checked:
Listing updated:
Listed by:
ROYAL LEPAGE INTEGRITY REALTY
Source: TRREB,MLS®#: X14193906 Originating MLS®#: Ottawa Real Estate Board
Facts & features
Interior
Bedrooms & bathrooms
- Bedrooms: 2
- Bathrooms: 2
Primary bedroom
- Level: Main
- Dimensions: 5.36 x 4.17
Bedroom 2
- Level: Main
- Dimensions: 3.99 x 3.4
Bathroom
- Level: Main
- Dimensions: 2.39 x 1.5
Bathroom
- Level: Main
- Dimensions: 3.07 x 1.93
Other
- Level: Basement
- Dimensions: 18.03 x 9.04
Breakfast
- Level: Main
- Dimensions: 2.01 x 3.33
Dining room
- Level: Main
- Dimensions: 3.63 x 3.51
Family room
- Level: Main
- Dimensions: 2.01 x 3.33
Kitchen
- Level: Main
- Dimensions: 3.02 x 2.97
Living room
- Level: Main
- Dimensions: 5.23 x 3.66
Recreation
- Level: Basement
- Dimensions: 8.23 x 5.56
Sunroom
- Level: Main
- Dimensions: 5.74 x 3.58
Heating
- Forced Air, Gas
Cooling
- Central Air
Features
- Central Vacuum
- Basement: Partially Finished
- Has fireplace: Yes
- Fireplace features: Natural Gas
Interior area
- Living area range: 1500-2000 null
Video & virtual tour
Property
Parking
- Total spaces: 6
- Parking features: Garage Door Opener
- Has garage: Yes
Features
- Pool features: None
Lot
- Size: 8,324 Square Feet
- Features: Rectangular Lot
Details
- Parcel number: 044610276
Construction
Type & style
- Home type: SingleFamily
- Architectural style: Bungalow
- Property subtype: Single Family Residence
Materials
- Brick
- Foundation: Concrete, Poured Concrete
- Roof: Asphalt Shingle
Details
- Builder name: Holitzner Homes
Utilities & green energy
- Sewer: Sewer
Community & HOA
Location
- Region: Ottawa
Financial & listing details
- Annual tax amount: C$5,311
- Date on market: 11/19/2026
Price history
Price history is unavailable.
Public tax history
Tax history is unavailable.
Climate risks
Neighborhood: Stittsville
Nearby schools
GreatSchools rating
No schools nearby
We couldn't find any schools near this home.
Similar homes
- C$599,9003 bd1 ba-- sqft45 Henry Goulburn Way, Ottawa, ON K2S 1P4For Sale
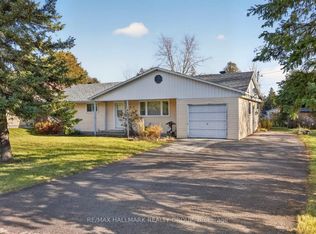 MLS ID #X14150234, RE/MAX HALLMARK REALTY GROUP. TRREB
- C$679,9003 bd2 ba-- sqft2617 Flannery Dr, Ottawa, ON K1V 8M4For Sale
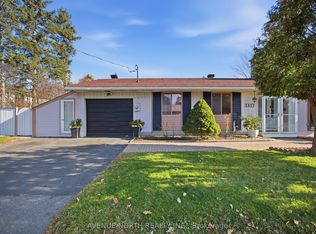 MLS ID #X14193758, AVENUE NORTH REALTY INC.. TRREB
- C$749,9003 bd3 ba-- sqft95 Lloydalex Cres, Ottawa, ON K2S 2E8For Sale
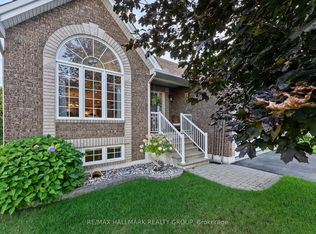 MLS ID #X14084562, RE/MAX HALLMARK REALTY GROUP. TRREB
- C$649,9004 bd2 ba-- sqft91 Christopher Hamilton St, Ottawa, ON K0A 2Z0For Sale
 MLS ID #X14160802, REMAX BOARDWALK REALTY. TRREB
