Extra large lot, fabulous home right in the heart of Stittsville, with Redevelopment Potential! This is a beautiful, well maintained, spacious but cosey, 4 bedroom, family home on an exceptionally large lot. This home has gleaming hardwood floors, some with brass inlays, a large kitchen island, granite countertops, family room and sun room, share a 2 sided gas fireplace, a home office, a sauna in the ensuite and a fabulous oversize 3 car garage with a bonus 4th bay. See the feature sheet and multimedia link for more info and features. The exceptionally large, treed and fenced yard provides lots of privacy & plenty of room for kids and pets to play. It is located in a family oriented, mature, central Stittsville neighbourhood, within easy walking distance to parks, playgrounds, schools, places of worship, recreation centres, the Trans Canada Trail, as well as the shops, restaurants, coffee shops and other conveniences along Stittsville Mainstreet. There is significant frontage on Stittsville Main Street, which offers the potential for future redevelopment of all, or part of this property. The home spans two lots, each with their own Street addresses (1 & 3 Wintergreen), legal descriptions and pin numbers (PIN 044600103 & PIN 044600104). The two lots have the same tax roll number. The property is currently zoned N1D (formerly R1) under the new zoning bylaw and may qualify for a variety of development options, including a fourplex. The entire property also falls within the traditional main street designated area and the city has indicated in the past that it may be open to the possibility of rezoning and redevelopment of the property, consistent with the goals of the Stittsville Mainstreet plan. Buyers are to do their own due diligence and verify information with the city planner.
For sale
C$1,789,000
3 Wintergreen Dr, Ottawa, ON K2S 1E5
4beds
3baths
Single Family Residence
Built in ----
0.44 Acres Lot
$-- Zestimate®
C$--/sqft
C$-- HOA
What's special
Extra large lotLarge kitchen islandGranite countertopsHome officeSauna in the ensuite
- 24 days |
- 23 |
- 0 |
Zillow last checked:
Listing updated:
Listed by:
DETAILS REALTY INC.
Source: TRREB,MLS®#: X13535442 Originating MLS®#: Ottawa Real Estate Board
Originating MLS®#: Ottawa Real Estate BoardFacts & features
Interior
Bedrooms & bathrooms
- Bedrooms: 4
- Bathrooms: 3
Primary bedroom
- Level: Second
- Dimensions: 7.34 x 3.84
Bedroom 2
- Level: Second
- Dimensions: 4.31 x 3.75
Bedroom 3
- Level: Second
- Dimensions: 3.75 x 3.96
Bedroom 4
- Level: Second
- Dimensions: 3.6 x 3.19
Breakfast
- Level: Ground
- Dimensions: 3.93 x 2.8
Dining room
- Level: Ground
- Dimensions: 5.23 x 3.84
Family room
- Level: Ground
- Dimensions: 6.36 x 3.93
Kitchen
- Level: Ground
- Dimensions: 5.39 x 4.33
Living room
- Level: Ground
- Dimensions: 5.59 x 3.68
Office
- Level: Ground
- Dimensions: 3.75 x 3.62
Recreation
- Level: Basement
- Dimensions: 10.62 x 10.68
Sunroom
- Level: Ground
- Dimensions: 6.07 x 2.74
Heating
- Forced Air, Gas
Cooling
- Central Air
Appliances
- Included: Built-In Oven, Instant Hot Water
Features
- Central Vacuum, Sauna
- Basement: Partially Finished
- Has fireplace: Yes
- Fireplace features: Family Room, Natural Gas
Interior area
- Living area range: 3000-3500 null
Video & virtual tour
Property
Parking
- Total spaces: 10
- Parking features: Garage Door Opener
- Has garage: Yes
Features
- Stories: 2
- Pool features: None
Lot
- Size: 0.44 Acres
Details
- Parcel number: 044600103
Construction
Type & style
- Home type: SingleFamily
- Property subtype: Single Family Residence
Materials
- Brick
- Foundation: Concrete
- Roof: Asphalt Shingle
Utilities & green energy
- Sewer: Sewer
Community & HOA
Location
- Region: Ottawa
Financial & listing details
- Annual tax amount: C$8,243
- Date on market: 7/7/2026
DETAILS REALTY INC.
DETAILS REALTY INC.
By pressing Contact Agent, you agree that the real estate professional identified above may call/text you about your search, which may involve use of automated means and pre-recorded/artificial voices. You don't need to consent as a condition of buying any property, goods, or services. Message/data rates may apply. You also agree to our Terms of Use. Zillow does not endorse any real estate professionals. We may share information about your recent and future site activity with your agent to help them understand what you're looking for in a home.
Price history
Price history is unavailable.
Public tax history
Tax history is unavailable.
Climate risks
Neighborhood: Stittsville
Nearby schools
GreatSchools rating
No schools nearby
We couldn't find any schools near this home.
- C$544,9003 bd2 ba-- sqft19 Riverbank Ct, Ottawa, ON K2S1V7For Sale

- C$679,9004 bd3 ba-- sqft111 Beechfern Dr, Ottawa, ON K2S1E3For Sale
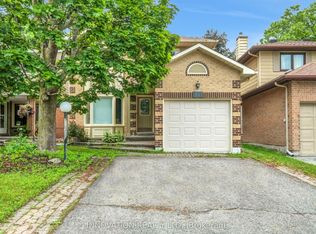
- C$--2 bd2 ba885 sqft1370 Stittsville Main St #1D2950E4A, Ottawa, ON K2S1C6Off Market
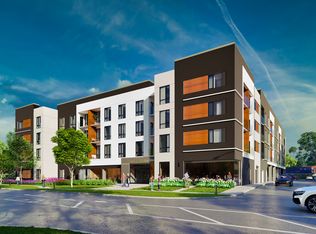
- C$--2 bd2 ba943 sqft1370 Stittsville Main St #MAPLEWOOD, Ottawa, ON K2S1C6Off Market
- C$--2 bd2 ba881 sqft1370 Stittsville Main St #HORIZON, Ottawa, ON K2S1C6Off Market
- C$--2 bd2 ba943 sqft1370 Stittsville Main St #ADA4C15E1, Ottawa, ON K2S1C6Off Market
- C$--1 bd1 ba607 sqft1370 Stittsville Main St #LYNX, Ottawa, ON K2S1C6Off Market
- C$--2 bd2 ba810 sqft1370 Stittsville Main St #GROVE, Ottawa, ON K2S1C6Off Market
Similar homes
- C$1,025,0004 bd3 ba-- sqft520 David Manchester Rd, Ottawa, ON K0A 1L0For Sale
 MLS ID #X13623132, RE/MAX HALLMARK REALTY GROUP. TRREB
 - C$1,850,0006 bd4 ba-- sqft7 Mid Pines Grv, Ottawa, ON K2R 1B7For SaleMLS ID #X13502278, ENGEL & VOLKERS OTTAWA. TRREB
- C$899,0004 bd3 ba-- sqft21 W Ridge Dr, Ottawa, ON K2S 1S4For Sale
 MLS ID #X13569730, FIDACITY REALTY. TRREB
 - C$1,749,9006 bd5 ba-- sqft1801 Cedarlakes Way, Ottawa, ON K4P 0E3For Sale
 MLS ID #X13547812, ROYAL LEPAGE TEAM REALTY. TRREB
 - C$1,025,0005 bd4 ba-- sqft29 Nortoba Cres, Ottawa, ON K2T 1G9For SaleMLS ID #X13621754, ROYAL LEPAGE INTEGRITY REALTY. TRREB
- C$1,769,9005 bd4 ba-- sqft6 Marchbrook Cir, Ottawa, ON K2W 1A1For SaleMLS ID #X13003380, ROYAL LEPAGE INTEGRITY REALTY. TRREB
- C$924,9004 bd3 ba-- sqft452 Landswood Way, Ottawa, ON K2S 0A4For SaleMLS ID #X13575924, TRINITYSTONE REALTY INC.. TRREB
- C$1,299,9004 bd4 ba-- sqft20 Halldorson Cres, Ottawa, ON K2K 2C7For SaleMLS ID #X13420246, RE/MAX HALLMARK REALTY GROUP. TRREB
- C$1,274,9004 bd5 ba-- sqft8 Glenrill Pl, Ottawa, ON K2M 2T6For SaleMLS ID #X13540282, ENGEL & VOLKERS OTTAWA. TRREB
- C$949,9004 bd4 ba-- sqft24 Sirocco Cres, Ottawa, ON K2S 1Z7For SaleMLS ID #X13163206, FIDACITY REALTY. TRREB
- C$1,698,0004 bd4 ba-- sqft1934 Lenester Ave, Ottawa, ON K2A 1J9For SaleMLS ID #X13435800, RE/MAX HALLMARK REALTY GROUP. TRREB
- C$949,9004 bd3 ba-- sqft7414 Dawn Tara Dr, Ottawa, ON K4P 1P4For SaleMLS ID #X13616746, RE/MAX HALLMARK REALTY GROUP. TRREB
- C$1,349,0004 bd5 ba-- sqft7479 Bleeks Rd, Ottawa, ON K0A 1B0For SaleMLS ID #X13548830, RE/MAX HALLMARK REALTY GROUP. TRREB
- C$1,500,0006 bd3 ba-- sqft7040 Donwel Dr, Ottawa, ON K4P 1M7For SaleMLS ID #X13606116, SOLID ROCK REALTY. TRREB
- C$2,170,0005 bd4 ba-- sqft1032 Black Canary Dr, Ottawa, ON K4M 0A1For SaleMLS ID #X13552116, REAL BROKER ONTARIO LTD.. TRREB
- C$1,124,9004 bd4 ba-- sqft12 Forillon Cres, Ottawa, ON K2M 2W5For SaleMLS ID #X13602900, ROYAL LEPAGE TEAM REALTY. TRREB
- C$1,299,0004 bd4 ba-- sqft6 Zokol Cres, Ottawa, ON K2K 2K5For SaleMLS ID #X13412808, HOME RUN REALTY INC.. TRREB
- C$1,048,0004 bd4 ba-- sqft2844 Old Almonte Rd, Ottawa, ON K0A 1L0For SaleMLS ID #X13042774, EXP REALTY. TRREB
- C$1,099,0004 bd4 ba-- sqft7 Stonecroft Ter, Ottawa, ON K2K 2V1For SaleMLS ID #X13117360, DETAILS REALTY INC.. TRREB
- C$1,299,0005 bd4 ba-- sqft1757 Corkery Rd, Ottawa, ON K0A 1L0For SaleMLS ID #X13613310, RE/MAX HALLMARK REALTY GROUP. TRREB
