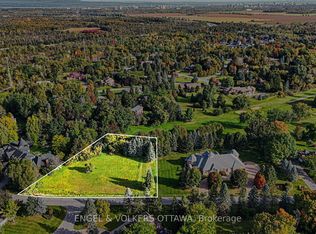
Thinking about investing in a year-round retreat in the city? Nestled on a premium pie-shaped lot that backs directly onto Cedarhill Golf & Country Club, this remarkable home reflects a timeless contemporary design, w/ space for everyone in the family on THE most desirable lot in Cedarhill Estates ;selected for its elevated position offering exceptional privacy while reducing risk of water penetration. Hundreds of unique trees, shrubs, & perennial gardens ooze an aromatic & colourful display in the spring & offer brilliant colours in the fall. The striking front entrance to the home opens onto a grand two-storey foyer w/ leaded-glass side lights at the entry & a curved staircase. The formal living room is anchored by a double-sided stone fireplace that separates it from the formal dining room, which overlooks the natural splendour of this property. The kitchen features wood cabinetry, granite countertops, breakfast seating, & abundant pantry storage. The family room features rich hardwood flooring, a wood-burning fireplace, & leads to a beautiful solarium - an ideal spot for off-season gardening & to enjoy beautiful daylight. A self-contained main-level bedroom is ideal for a caregiver or aging parents. The second level continues the home's impressive architectural character, w/ an expansive primary retreat featuring vaulted ceilings, a private balcony, an ensuite bath, a striking brick fireplace & a private library. 3 additional bedrooms, each w/ its own den, & a renovated five-piece bathroom complete this level. The finished lower level, accessible through the garage, significantly expands the living space, w/ multiple living areas, including a billiards area, a media room, a 6th bedroom, a full bathroom, & storage. Outside, multiple decks, covered & outdoor living areas surround a freshwater pool is surrounded by mature trees, providing remarkable privacy & a peaceful natural backdrop. 2 new Furnaces Sept/26.Freshly painted, new LR and Hall carpets.
For sale
C$1,689,000
7 Mid Pines Grv, Ottawa, ON K2R 1B7
6beds
4baths
Single Family Residence
Built in ----
0.63 Acres Lot
$-- Zestimate®
C$--/sqft
C$-- HOA
What's special
Striking front entranceCurved staircaseRenovated five-piece bathroom
- 14 days
- 107
- 12
Zillow last checked:
Listing updated:
Listed by:
ENGEL & VOLKERS OTTAWA
Source: TRREB,MLS®#: X13785048 Originating MLS®#: Ottawa Real Estate Board
Originating MLS®#: Ottawa Real Estate BoardFacts & features
Interior
Bedrooms & bathrooms
- Bedrooms: 6
- Bathrooms: 4
Primary bedroom
- Level: Second
- Dimensions: 6.53 x 6.63
Bedroom
- Level: Main
- Dimensions: 5.15 x 3.18
Bedroom
- Level: Second
- Dimensions: 3.72 x 3.07
Bedroom 2
- Level: Second
- Dimensions: 3.75 x 3.12
Bedroom 3
- Level: Second
- Dimensions: 3.45 x 4.52
Bathroom
- Level: Second
- Dimensions: 3.3 x 3.02
Bathroom
- Level: Main
- Dimensions: 2.51 x 1.48
Bathroom
- Level: Second
- Dimensions: 3.44 x 3.04
Den
- Level: Lower
- Dimensions: 4.04 x 3.44
Dining room
- Level: Main
- Dimensions: 4.93 x 3.75
Exercise room
- Level: Lower
- Dimensions: 4.39 x 3.54
Family room
- Level: Lower
- Dimensions: 7.43 x 8.19
Family room
- Level: Main
- Dimensions: 7.68 x 4.82
Kitchen
- Level: Main
- Dimensions: 4.67 x 6.48
Laundry
- Level: Main
- Dimensions: 2.51 x 1.88
Library
- Level: Second
- Dimensions: 4.94 x 3.5
Living room
- Level: Main
- Dimensions: 5.65 x 7.13
Other
- Level: Main
- Dimensions: 7.5 x 7.58
Other
- Level: Second
- Dimensions: 3.14 x 1.44
Recreation
- Level: Lower
- Dimensions: 5.92 x 8.56
Study
- Level: Second
- Dimensions: 3.04 x 3.6
Study
- Level: Second
- Dimensions: 3.47 x 3.6
Sunroom
- Level: Main
- Dimensions: 4.01 x 4.5
Utility room
- Level: Lower
- Dimensions: 1.92 x 6.96
Utility room
- Level: Lower
- Dimensions: 3.01 x 3.89
Heating
- Forced Air, Gas
Cooling
- Central Air
Features
- Other
- Basement: Full,Finished
- Has fireplace: Yes
Interior area
- Living area range: 3500-5000 null
Video & virtual tour
Property
Parking
- Total spaces: 7
- Parking features: Garage
- Has garage: Yes
Features
- Stories: 2
- Patio & porch: Deck
- Exterior features: Lawn Sprinkler System
- Has private pool: Yes
- Pool features: In Ground
Lot
- Size: 0.63 Acres
- Features: Golf, Park
Details
- Parcel number: 046310075
Construction
Type & style
- Home type: SingleFamily
- Property subtype: Single Family Residence
Materials
- Brick
- Foundation: Concrete
- Roof: Asphalt Shingle
Utilities & green energy
- Sewer: Septic
Community & HOA
Location
- Region: Ottawa
Financial & listing details
- Annual tax amount: C$11,715
- Date on market: 10/5/2026
Price history
Price history is unavailable.
Public tax history
Tax history is unavailable.
Climate risks
Neighborhood: K2R
Nearby schools
GreatSchools rating
No schools nearby
We couldn't find any schools near this home.


Similar homes
- C$1,599,9006 bd4 ba-- sqft21 Revol Rd, Ottawa, ON K2G 0B8For Sale
 MLS ID #X13865560, RE/MAX ABSOLUTE REALTY INC.. TRREB
 - C$1,649,9006 bd5 ba-- sqft1801 Cedarlakes Way, Ottawa, ON K4P 0E3For Sale
 MLS ID #X13762350, ROYAL LEPAGE TEAM REALTY. TRREB
 - C$1,649,9005 bd6 ba-- sqft137 Goodman Dr, Ottawa, ON K2W 1C7For Sale
 MLS ID #X13841198, RE/MAX HALLMARK REALTY GROUP. TRREB
 - C$1,299,9004 bd4 ba-- sqft20 Halldorson Cres, Ottawa, ON K2K 2C7For Sale
 MLS ID #X14086746, RE/MAX HALLMARK REALTY GROUP. TRREB
