Welcome to "The Little Chateau," a custom built residence set on 2.5 acres, built with full ICF construction from foundation through walls for lasting durability and efficiency, wrapped in a stucco and stone exterior beneath a stunning steel roof, while Cedar garage doors and an oak front door create a grand entrance to this wonderful property. Step inside to a large foyer and through the French doors to an open concept kitchen, living, and dining space that soars beneath cathedral ceilings, anchored by a Napoleon Da Vinci gas fireplace. Custom Kitchen Craft cabinetry, stainless steel appliances, and a gas range outfit the kitchen. Brazilian cherry engineered hardwood flows through the main living areas, while radiant heated floors warm every space of the home, and granite thresholds mark every transition throughout the home. A dedicated office at the front offers a quiet workspace, and a two piece powder room adds convenience for guests. The primary suite offers a spa inspired ensuite with his and her closets, with an additional door to the three season sunroom with radiant floor heating, inviting year round enjoyment. Custom curved handrails lead down to a fully finished lower level with two additional bedrooms, a laundry room, and a full bathroom with double vanity. The lower level also features custom built cabinetry around the entertainment area, a wet bar, and cold storage. The 1,000 square foot, 3-car garage with an additional rear bay door acts as additional storage for vehicles, toys, and accessories. The exterior has significant landscaping, perfect for entertaining guests and enjoying the expansive private lot. A custom gazebo with a metal roof on landscaped pillars, an outdoor kitchen with a new $4,000 Napoleon gas range, and maple trees ready for tapping each winter. The current owners built this property to be their own and have hosted everything from concerts to weddings here, embracing the Montebello inspired lifestyle that gives this home its name.
For sale
C$1,585,000
6 Marchvale Dr, Ottawa, ON K2W 1C2
3beds
3baths
Single Family Residence
Built in ----
2.05 Acres Lot
$-- Zestimate®
C$--/sqft
C$-- HOA
What's special
Stucco and stone exteriorStunning steel roofCedar garage doorsLarge foyerFrench doorsCathedral ceilingsCustom kitchen craft cabinetry
- 48 days
- 34
- 2
Zillow last checked:
Listing updated:
Listed by:
ENGEL & VOLKERS OTTAWA
Source: TRREB,MLS®#: X13733716 Originating MLS®#: Ottawa Real Estate Board
Originating MLS®#: Ottawa Real Estate BoardFacts & features
Interior
Bedrooms & bathrooms
- Bedrooms: 3
- Bathrooms: 3
Primary bedroom
- Level: Main
- Dimensions: 4.27 x 2.11
Bedroom
- Level: Basement
- Dimensions: 3.35 x 3.96
Bedroom
- Level: Basement
- Dimensions: 4.22 x 4.04
Dining room
- Level: Main
- Dimensions: 5.46 x 3.6
Family room
- Level: Basement
- Dimensions: 5.49 x 6.43
Foyer
- Level: Main
- Dimensions: 3.19 x 2.36
Foyer
- Level: Main
- Dimensions: 3.15 x 0
Game room
- Level: Basement
- Dimensions: 5.46 x 3.61
Kitchen
- Level: Main
- Dimensions: 4.99 x 4.56
Laundry
- Level: Basement
- Dimensions: 3.6 x 2.13
Living room
- Level: Main
- Dimensions: 5.49 x 6.43
Office
- Level: Main
- Dimensions: 3.83 x 3.66
Sunroom
- Level: Main
- Dimensions: 6.89 x 3.99
Heating
- Forced Air, Gas
Cooling
- Central Air
Features
- Primary Bedroom - Main Floor
- Basement: Full,Finished
- Has fireplace: Yes
- Fireplace features: Natural Gas
Interior area
- Living area range: 1500-2000 null
Video & virtual tour
Property
Parking
- Total spaces: 23
- Parking features: Circular Driveway
- Has garage: Yes
Features
- Pool features: None
Lot
- Size: 2.05 Acres
Details
- Parcel number: 045250210
Construction
Type & style
- Home type: SingleFamily
- Architectural style: Bungalow
- Property subtype: Single Family Residence
Materials
- Stucco (Plaster), Stone
- Foundation: Insulated Concrete Form
- Roof: Metal
Utilities & green energy
- Sewer: Septic
- Water: Drilled Well, Reverse Osmosis
Community & HOA
Location
- Region: Ottawa
Financial & listing details
- Annual tax amount: C$7,139
- Date on market: 9/1/2026
Price history
Price history is unavailable.
Public tax history
Tax history is unavailable.
Climate risks
Neighborhood: Carp
Nearby schools
GreatSchools rating
No schools nearby
We couldn't find any schools near this home.


Similar homes
- C$1,549,0005 bd4 ba-- sqft50 Marchvale Dr, Ottawa, ON K2W 1C2For Sale
 MLS ID #X13757568, ROYAL LEPAGE TEAM REALTY. TRREB
 - C$1,649,9005 bd6 ba-- sqft137 Goodman Dr, Ottawa, ON K2W 1C7For Sale
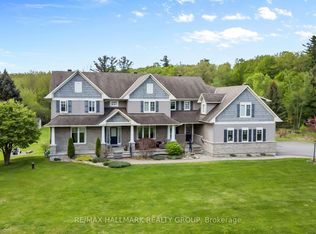 MLS ID #X13841198, RE/MAX HALLMARK REALTY GROUP. TRREB
 - C$1,485,0004 bd3 ba-- sqft1518 Monaghan Ln, Ottawa, ON K2W 1B4For Sale
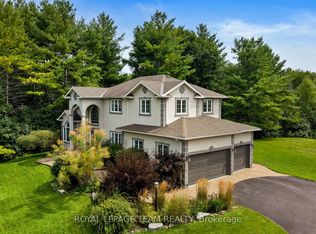 MLS ID #X13719610, ROYAL LEPAGE TEAM REALTY. TRREB
 - C$1,475,0004 bd3 ba-- sqft1599 Landel Dr, Ottawa, ON K2W 1C6For Sale
 MLS ID #X13785712, ENGEL & VOLKERS OTTAWA. TRREB
