Stunning 2025 executive bungalow offering approximately 6,000 sq. ft. of finished living space on a private, landscaped 2+ acre estate lot in Kanata North. The 3,200 sq. ft. main level features a bright open-concept layout, soaring ceilings, premium finishes, and a chef-inspired kitchen with custom hand-glazed cabinetry, quartz countertops, a large centre island, and high-end appliances. The impressive great room is highlighted by a 17-ft cathedral ceiling and abundant natural light. The luxurious primary suite includes a fireplace, oversized walk-in closet, and spa-inspired ensuite with dual vanities and a private water closet. The fully finished 2,800 sq. ft. walkout lower level offers 9-ft ceilings, radiant in-floor heating, a spacious recreation area, second full kitchen, two bedrooms connected by a Jack-and-Jill bathroom, and an additional 5-piece bathroom with dry sauna. Two separate driveway entrances provide direct access to both levels, offering added convenience, privacy, and barrier-free accessibility for extended family, guests, or those seeking single-level living. Outdoors, the beautifully landscaped grounds feature mature trees and a large inground pool, creating an inviting setting for entertaining, recreation, or relaxation. Ideally located minutes from Kanata North's technology hub, Tanger Outlets, nature trails, shopping, dining, golf courses, and major routes. A distinctive property combining executive finishes, flexible multi-generational living, resort-inspired amenities, and convenient city access.
For sale
C$2,149,000
135 Cherryhill Dr, Ottawa, ON K0A 1L0
5beds
5baths
Single Family Residence
Built in ----
8,094 Square Feet Lot
$-- Zestimate®
C$--/sqft
C$-- HOA
What's special
Bright open-concept layoutSoaring ceilingsPremium finishesChef-inspired kitchenCustom hand-glazed cabinetryQuartz countertopsLarge centre island
- 5 days |
- 29 |
- 1 |
Zillow last checked:
Listing updated:
Listed by:
COMFREE
Source: TRREB,MLS®#: X13625984 Originating MLS®#: Ottawa Real Estate Board
Originating MLS®#: Ottawa Real Estate BoardFacts & features
Interior
Bedrooms & bathrooms
- Bedrooms: 5
- Bathrooms: 5
Bedroom
- Level: Main
- Dimensions: 4.85 x 4.27
Bedroom
- Level: Basement
- Dimensions: 4.85 x 4.48
Bedroom
- Level: Main
- Dimensions: 6.1 x 4.57
Bedroom
- Level: Basement
- Dimensions: 4.88 x 4.48
Bedroom
- Level: Main
- Dimensions: 4.79 x 4.27
Heating
- Forced Air, Propane
Cooling
- Central Air
Features
- Sauna, Primary Bedroom - Main Floor, Central Vacuum
- Flooring: Carpet Free
- Basement: Finished
- Has fireplace: Yes
- Fireplace features: Electric, Propane
Interior area
- Living area range: 5000 + null
Property
Parking
- Total spaces: 16
- Parking features: Garage Door Opener
- Has garage: Yes
Features
- Patio & porch: Porch
- Exterior features: Backs On Green Belt, Landscaped, Privacy, Paved Yard
- Has private pool: Yes
- Pool features: In Ground
Lot
- Size: 8,094 Square Feet
- Features: Electric Car Charger, Fenced Yard, Golf, Greenbelt/Conservation, Park, Wooded/Treed, Irregular Lot
Details
- Parcel number: 045370718
- Other equipment: Air Exchanger, Propane Tank, Sump Pump, Generator - Partial
Construction
Type & style
- Home type: SingleFamily
- Architectural style: Bungalow
- Property subtype: Single Family Residence
Materials
- Brick
- Foundation: Concrete
- Roof: Asphalt Shingle
Utilities & green energy
- Sewer: Septic
- Water: Drilled Well
Community & HOA
Location
- Region: Ottawa
Financial & listing details
- Annual tax amount: C$1,600
- Date on market: 7/31/2026
C
COMFREE
By pressing Contact Agent, you agree that the real estate professional identified above may call/text you about your search, which may involve use of automated means and pre-recorded/artificial voices. You don't need to consent as a condition of buying any property, goods, or services. Message/data rates may apply. You also agree to our Terms of Use. Zillow does not endorse any real estate professionals. We may share information about your recent and future site activity with your agent to help them understand what you're looking for in a home.
Price history
Price history is unavailable.
Public tax history
Tax history is unavailable.
Climate risks
Neighborhood: Carp
Nearby schools
GreatSchools rating
No schools nearby
We couldn't find any schools near this home.
- C$2,998,0005 bd5 ba-- sqft131 Cherryhill Dr, Ottawa, ON K0A1L0For Sale

- C$1,985,0004 bd5 ba-- sqft1343 Terrace Ridge Dr, Ottawa, ON K0A1L0For Sale

- C$929,0005.37 acres1391 Huntmar Dr, Ottawa, ON K0A1L0Lot/Land

- C$749,0003 bd2 ba-- sqft1996 Old Carp Rd, Ottawa, ON K0A1L0For Sale

- C$1,339,0005 bd3 ba-- sqft105 Margaret Anne Dr, Ottawa, ON K0A1L0For Sale
- C$2,290,0005 bd5 ba-- sqft140 Lady Lochead Ln, Ottawa, ON K0A1L0For Sale
- C$1,049,9004 bd3 ba-- sqft104 Tall Forest Dr, Ottawa, ON K0A1L0For Sale
- C$1,675,0005 bd4 ba-- sqft50 Marchvale Dr, Ottawa, ON K2W1C2For Sale
Similar homes
- C$2,099,9004 bd4 ba-- sqft1607 Landel Dr, Ottawa, ON K2W 1C2For Sale
 MLS ID #X13620798, RIGHT AT HOME REALTY. TRREB
 - C$1,950,0005 bd5 ba-- sqft365 W Lake Cir, Ottawa, ON K0A 1L0For Sale
 MLS ID #X13420032, PAUL RUSHFORTH REAL ESTATE INC.. TRREB
 - C$2,090,0005 bd6 ba-- sqft523 Kochar Dr, Ottawa, ON K2C 4G9For Sale
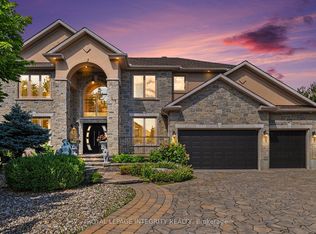 MLS ID #X13629618, ROYAL LEPAGE INTEGRITY REALTY. TRREB
 - C$1,699,0005 bd6 ba-- sqft137 Goodman Dr, Ottawa, ON K2W 1C7For Sale
 MLS ID #X13576832, RE/MAX HALLMARK REALTY GROUP. TRREB
 - C$1,449,9995 bd4 ba-- sqft549 Osmond Daley Dr, Ottawa, ON K0A 1L0For SaleMLS ID #X13107508, COLDWELL BANKER COBURN REALTY. TRREB
- C$1,499,8005 bd5 ba-- sqft160 Country Meadow Dr, Ottawa, ON K0A 1L0For SaleMLS ID #X13542058, PAUL RUSHFORTH REAL ESTATE INC.. TRREB
- C$1,670,0007 bd4 ba-- sqft101 Sentinel Pine Way, Ottawa, ON K0A 1L0For SaleMLS ID #X13095568, FIDACITY REALTY. TRREB
- C$1,495,0003 bd3 ba-- sqft145 Barrdon Rd, Ottawa, ON K0A 1L0For SaleMLS ID #X13544018, ROYAL LEPAGE TEAM REALTY. TRREB
- C$1,999,9006 bd5 ba-- sqft58 Ironside Ct, Ottawa, ON K2K 3H6For SaleMLS ID #X13541740, COLDWELL BANKER FIRST OTTAWA REALTY. TRREB
- C$2,299,0004 bd5 ba-- sqft105 Ravenview Way, Ottawa, ON K2W 0E2For SaleMLS ID #X13080614, RIGHT AT HOME REALTY. TRREB
- C$1,999,0005 bd4 ba-- sqft3194 Steeple Hill Cres, Ottawa, ON K0A 2Z0For SaleMLS ID #X13546558, RE/MAX ABSOLUTE REALTY INC.. TRREB
- C$1,599,9007 bd4 ba-- sqft562 Pennycross Ln, Ottawa, ON K0A 1L0For SaleMLS ID #X13548060, ROYAL LEPAGE INTEGRITY REALTY. TRREB
- C$1,475,0005 bd4 ba-- sqft461 John Aselford Driveway, Ottawa, ON K2W 1A8For SaleMLS ID #X13499034, DETAILS REALTY INC.. TRREB
- C$1,990,0006 bd4 ba-- sqft736 Sherbourne Rd, Ottawa, ON K2A 3H5For SaleMLS ID #X13608154, ENGEL & VOLKERS OTTAWA. TRREB
- C$1,769,9005 bd4 ba-- sqft6 Marchbrook Cir, Ottawa, ON K2W 1A1For SaleMLS ID #X13003380, ROYAL LEPAGE INTEGRITY REALTY. TRREB
- C$2,150,0005 bd5 ba-- sqft269 Cabrelle Pl, Ottawa, ON K4M 0B1For SaleCentury 21 Canada
- C$2,150,0005 bd5 ba-- sqft269 Cabrelle Pl, Manotick Kars Rideau Township And Area, ON K4M 0B1New ConstructionMLS ID #X13604542, CENTURY 21 SYNERGY REALTY INC. TRREB
- C$1,349,9005 bd5 ba-- sqft252 Ketchikan Cres, Ottawa, ON K2T 0L7For SaleMLS ID #X13558940, RIGHT AT HOME REALTY. TRREB
- C$1,999,0006 bd5 ba-- sqft256 Northwestern Ave, Ottawa, ON K1Y 0M3For SaleMLS ID #X13602584, RIGHT AT HOME REALTY. TRREB
- C$2,088,8885 bd6 ba-- sqft465 Lockmaster Cres, Ottawa, ON K4M 1L9For SaleMLS ID #X13131362, REAL BROKER ONTARIO LTD.. TRREB
