(Brand New Roof 40 yr shingles) Experience the ultimate in waterfront living with this exceptional 5 bedroom, 5 bath residence set on a private 2.3 acre lot with over 120 feet of direct lake frontage in sought after West Lake Estates. Offering rare year round access to the water, this property delivers a lifestyle that is peaceful, private, and just minutes from the city. Perfectly located only 10 minutes from Kanata's tech hub, shopping, and dining, and just 5 minutes to Highway 417 for an easy downtown commute. Custom built in 2010 and offering approximately 5,000 sq ft of finished living space, this residence has been extensively upgraded with over $500,000 in renovations, blending timeless craftsman design with refined modern finishes. The main level showcases its waterfront setting with expansive living and dining areas, oversized windows, and stunning lake views. The chef's kitchen features Calcutta quartz counters and backsplash, white shaker cabinetry, oversized peninsula, and high end appliances. A bright breakfast area and inviting family room with gas fireplace flow into a sun-filled three season room with panoramic lake views. A dedicated office, oversized mudroom, and convenient laundry with garage access complete this level. Upstairs, three suite style bedrooms offer comfort and privacy, including a primary retreat with tranquil views and a spa inspired ensuite with freestanding tub, dual vanities, and glass walk in shower. The fully finished walkout lower level adds two bedrooms, a full bathroom, recreation space, and ample storage. Outdoors, enjoy landscaped grounds with mature trees, stone patio, pergola, fruit-bearing orchard, and direct lake access perfect for relaxing or entertaining. Additional features include a three car garage, 10 zone sprinkler system, GenerLink wiring, 40amp EV receptacle, New furnace, A/C, owned water heater, and epoxy-coated porch. Annual co-tenancy fee of $100 covers lake maintenance.
For sale
C$1,950,000
365 W Lake Cir, Ottawa, ON K0A 1L0
5beds
5baths
Single Family Residence
Built in ----
2 Square Feet Lot
$-- Zestimate®
C$--/sqft
C$-- HOA
What's special
- 58 days |
- 59 |
- 2 |
Zillow last checked:
Listing updated:
Listed by:
PAUL RUSHFORTH REAL ESTATE INC.
Source: TRREB,MLS®#: X13420032 Originating MLS®#: Ottawa Real Estate Board
Originating MLS®#: Ottawa Real Estate BoardFacts & features
Interior
Bedrooms & bathrooms
- Bedrooms: 5
- Bathrooms: 5
Primary bedroom
- Level: Second
- Dimensions: 4.39 x 8.29
Bedroom 2
- Level: Second
- Dimensions: 3.65 x 3.96
Bedroom 3
- Level: Second
- Dimensions: 4.03 x 3.96
Bedroom 4
- Level: Basement
- Dimensions: 4.08 x 4.95
Bedroom 5
- Level: Basement
- Dimensions: 6.66 x 3.73
Bathroom
- Level: Basement
- Dimensions: 2.22 x 3.89
Bathroom
- Level: Second
- Dimensions: 1.51 x 2.49
Bathroom
- Level: Second
- Dimensions: 1.59 x 2.44
Bathroom
- Level: Second
- Dimensions: 2.74 x 4.01
Bathroom
- Level: Main
- Dimensions: 1.81 x 2.06
Other
- Level: Basement
- Dimensions: 2.38 x 10.2
Dining room
- Level: Main
- Dimensions: 3.66 x 4.14
Family room
- Level: Main
- Dimensions: 4.79 x 5.64
Kitchen
- Level: Main
- Dimensions: 5.09 x 6.56
Laundry
- Level: Main
- Dimensions: 3.04 x 1.87
Living room
- Level: Main
- Dimensions: 4.16 x 3.54
Mud room
- Level: Main
- Dimensions: 3.49 x 2.83
Office
- Level: Main
- Dimensions: 3.47 x 3.14
Other
- Level: Basement
- Dimensions: 3.08 x 1.09
Other
- Level: Second
- Dimensions: 3.51 x 1.68
Recreation
- Level: Basement
- Dimensions: 1.11 x 2.64
Sunroom
- Level: Main
- Dimensions: 4.74 x 6.17
Heating
- Forced Air, Gas
Cooling
- Central Air
Features
- Other
- Basement: Finished
- Has fireplace: No
Interior area
- Living area range: 3000-3500 null
Video & virtual tour
Property
Parking
- Total spaces: 10
- Parking features: Garage
- Has garage: Yes
Features
- Stories: 2
- Pool features: None
- Water view: Unobstructive
- On waterfront: Yes
- Waterfront features: Other, Direct, Lake
- Body of water: Carp River
Lot
- Size: 2 Square Feet
Details
- Parcel number: 045380499
Construction
Type & style
- Home type: SingleFamily
- Property subtype: Single Family Residence
Materials
- Stone
- Foundation: Concrete
- Roof: Asphalt Shingle
Utilities & green energy
- Sewer: Septic
Community & HOA
Location
- Region: Ottawa
Financial & listing details
- Annual tax amount: C$6,882
- Date on market: 6/9/2026
P
PAUL RUSHFORTH REAL ESTATE INC.
By pressing Contact Agent, you agree that the real estate professional identified above may call/text you about your search, which may involve use of automated means and pre-recorded/artificial voices. You don't need to consent as a condition of buying any property, goods, or services. Message/data rates may apply. You also agree to our Terms of Use. Zillow does not endorse any real estate professionals. We may share information about your recent and future site activity with your agent to help them understand what you're looking for in a home.
Price history
Price history is unavailable.
Public tax history
Tax history is unavailable.
Climate risks
Neighborhood: Carp
Nearby schools
GreatSchools rating
No schools nearby
We couldn't find any schools near this home.
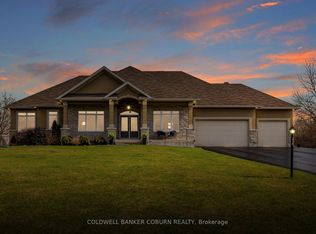
- C$1,474,9994 bd3 ba-- sqft270 W Lake Cir, Ottawa, ON K0A1L0For Sale
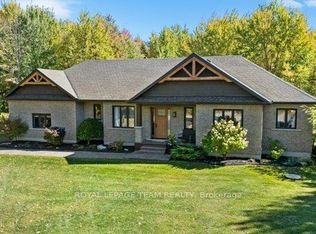
- C$1,449,9004 bd3 ba-- sqft524 Osmond Daley Dr, Ottawa, ON K0A1L0For Sale
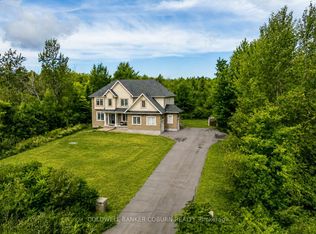
- C$1,449,9995 bd4 ba-- sqft549 Osmond Daley Dr, Ottawa, ON K0A1L0For Sale
- C$1,425,0004 bd3 ba-- sqft234 Cyd St, Ottawa, ON K0A1L0For Sale

- C$1,399,0005 bd4 ba-- sqft133 Arbourbrook Blvd, Ottawa, ON K0A1L0For Sale
- C$799,9004 bd3 ba-- sqft2414 McGee Side Rd, Ottawa, ON K0A1L0For Sale
- C$1,670,0007 bd4 ba-- sqft101 Sentinel Pine Way, Ottawa, ON K0A1L0For Sale
- C$395,0002 sqft883 William Mooney Rd, Ottawa, ON K0A1L0Lot/Land
Similar homes
- C$1,499,8005 bd5 ba-- sqft160 Country Meadow Dr, Ottawa, ON K0A 1L0For Sale
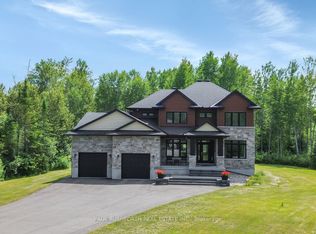 MLS ID #X13542058, PAUL RUSHFORTH REAL ESTATE INC.. TRREB
 - C$1,499,9006 bd4 ba-- sqft104 Wilbert Cox Dr, Ottawa, ON K0A 1L0For Sale
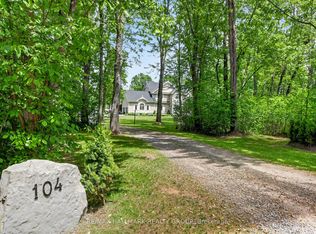 MLS ID #X13411494, RE/MAX HALLMARK REALTY GROUP. TRREB
 - C$1,025,0004 bd3 ba-- sqft520 David Manchester Rd, Ottawa, ON K0A 1L0For Sale
 MLS ID #X13623132, RE/MAX HALLMARK REALTY GROUP. TRREB
 - C$1,495,0003 bd3 ba-- sqft145 Barrdon Rd, Ottawa, ON K0A 1L0For Sale
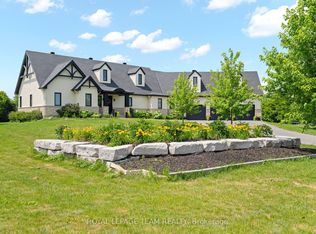 MLS ID #X13544018, ROYAL LEPAGE TEAM REALTY. TRREB
 - C$1,599,9007 bd4 ba-- sqft562 Pennycross Ln, Ottawa, ON K0A 1L0For SaleMLS ID #X13548060, ROYAL LEPAGE INTEGRITY REALTY. TRREB
- C$1,999,9504 bd5 ba-- sqft3215 Greenland Rd, Ottawa, ON K0A 1T0For SaleMLS ID #X13461790, PAUL RUSHFORTH REAL ESTATE INC.. TRREB
- C$1,468,0005 bd4 ba-- sqft1375 March Valley Rd, Ottawa, ON K2K 1X7For SaleMLS ID #X13643312, REMAX BOARDWALK REALTY. TRREB
- C$1,999,9006 bd5 ba-- sqft58 Ironside Ct, Ottawa, ON K2K 3H6For SaleMLS ID #X13541740, COLDWELL BANKER FIRST OTTAWA REALTY. TRREB
- C$1,699,0005 bd6 ba-- sqft137 Goodman Dr, Ottawa, ON K2W 1C7For SaleMLS ID #X13576832, RE/MAX HALLMARK REALTY GROUP. TRREB
- C$2,098,9005 bd5 ba-- sqft1412 Houston Cres, Ottawa, ON K2W 1B6For SaleMLS ID #X13411188, ENGEL & VOLKERS OTTAWA. TRREB
- C$1,299,0005 bd4 ba-- sqft1757 Corkery Rd, Ottawa, ON K0A 1L0For SaleMLS ID #X13613310, RE/MAX HALLMARK REALTY GROUP. TRREB
- C$1,595,0003 bd4 ba-- sqft3220A March Rd, Ottawa, ON K0A 1L0For SaleMLS ID #X13249578, RIVINGTON-HOWIE REALTY LTD.. TRREB
- C$1,999,0005 bd4 ba-- sqft3194 Steeple Hill Cres, Ottawa, ON K0A 2Z0For SaleMLS ID #X13546558, RE/MAX ABSOLUTE REALTY INC.. TRREB
- C$1,049,9004 bd3 ba-- sqft104 Tall Forest Dr, Ottawa, ON K0A 1L0For SaleMLS ID #X13108100, RIVINGTON-HOWIE REALTY LTD.. TRREB
- C$1,359,9005 bd3 ba-- sqft179 Glenncastle Dr, Ottawa, ON K0A 1L0For SaleMLS ID #X13515542, COLDWELL BANKER FIRST OTTAWA REALTY. TRREB
- C$1,549,9006 bd5 ba-- sqft921 Beckton Hts, Ottawa, ON K2S 2X5For SaleMLS ID #X13646904, ROYAL LEPAGE PINNACLE REAL ESTATE. TRREB
- C$1,498,0004 bd3 ba-- sqft1518 Monaghan Ln, Ottawa, ON K2W 1B4For SaleMLS ID #X13425960, RE/MAX HALLMARK REALTY GROUP. TRREB
- C$2,090,0005 bd6 ba-- sqft523 Kochar Dr, Ottawa, ON K2C 4G9For SaleMLS ID #X13629618, ROYAL LEPAGE INTEGRITY REALTY. TRREB
- C$1,769,9005 bd4 ba-- sqft6 Marchbrook Cir, Ottawa, ON K2W 1A1For SaleMLS ID #X13003380, ROYAL LEPAGE INTEGRITY REALTY. TRREB
- C$1,150,0004 bd4 ba-- sqft31 Sweet Pea Way, Ottawa, ON K2T 0P2For SaleMLS ID #X13645736, RE/MAX HALLMARK REALTY GROUP. TRREB
