This custom built bungalow is nestled on a private 4 acres with a park like setting featuring numerous species of newly planted vegetation.(list available) Landscaped with walking paths, gardens to be proud of and a privacy to be enjoyed. The open backyard offers a spacious deck on summer days, the fire pit area on cooler evenings or the covered screened gazebo for entertaining or a morning coffee. The interior open concept main level includes, stately cathedral ceilings in the living room with a gas fireplace. The hardwood flooring extends throughout the Living, Dining, Kitchen and hallways. The gourmet kitchen w/granite counter tops, commercial style hood fan, gas range, pantry and Stainless Steel appliances leads to a formal dining area. This main level is a wonderful place to entertain with family and friends. The Primary bedroom has a recently renovated ensuite bath , walk in closet area. The two ample sized secondary bedrooms and has easy access the main 4 piece bath. The extensive 3 car garage has inside access leading to well laid out mudroom and laundry. The professionally finished lower level offers recreational space, 4th bedroom/office, full 3 piece bath with heated flooring, office area and major storage space. The fabulous home is located in the exclusive enclave of home in West Lake Estates and is only minutes to Kanata, Carp and Stittsville. This curb appeal starts at the elegant front door, throughout the entire interior to the meticulously landscaped acreage. Come visit this home today. 24 hrs irrev on offers as per form 244
For sale
C$1,499,900
524 Osmond Daley Dr, Ottawa, ON K0A 1L0
4beds
3baths
Single Family Residence
Built in ----
2.33 Acres Lot
$-- Zestimate®
C$--/sqft
C$-- HOA
What's special
- 161 days |
- 20 |
- 2 |
Zillow last checked:
Listing updated:
Listed by:
ROYAL LEPAGE TEAM REALTY
Source: TRREB,MLS®#: X12815152 Originating MLS®#: Ottawa Real Estate Board
Originating MLS®#: Ottawa Real Estate BoardFacts & features
Interior
Bedrooms & bathrooms
- Bedrooms: 4
- Bathrooms: 3
Primary bedroom
- Level: Main
- Dimensions: 4.91 x 3.93
Bedroom 2
- Level: Main
- Dimensions: 3.63 x 3.08
Bedroom 3
- Level: Main
- Dimensions: 3.84 x 3.39
Bedroom 4
- Level: Basement
- Dimensions: 4.3 x 3.75
Bathroom
- Level: Main
- Dimensions: 2.5 x 1.56
Bathroom
- Level: Basement
- Dimensions: 2.59 x 2.07
Dining room
- Level: Main
- Dimensions: 3.74 x 3.47
Family room
- Level: Basement
- Dimensions: 3.6 x 2.47
Foyer
- Level: Main
- Dimensions: 3.26 x 2.43
Other
- Level: Basement
- Dimensions: 7.34 x 7.04
Kitchen
- Level: Main
- Dimensions: 5.06 x 4.3
Laundry
- Level: Main
- Dimensions: 3.6 x 2.47
Living room
- Level: Main
- Dimensions: 5.02 x 4.36
Office
- Level: Basement
- Dimensions: 4.45 x 2.78
Utility room
- Level: Basement
- Dimensions: 3.59 x 1
Heating
- Forced Air, Gas
Cooling
- Central Air
Appliances
- Included: Water Heater, Water Treatment
Features
- Primary Bedroom - Main Floor
- Basement: Finished
- Has fireplace: Yes
- Fireplace features: Natural Gas, Electric
Interior area
- Living area range: 1500-2000 null
Video & virtual tour
Property
Parking
- Total spaces: 9
- Parking features: Inside Entrance, Private Triple, Garage Door Opener
- Has garage: Yes
Features
- Pool features: None
- Has view: Yes
- View description: Trees/Woods
Lot
- Size: 2.33 Acres
- Features: Cul de Sac/Dead End, Part Cleared, Wooded/Treed
- Topography: Partially Cleared,Wooded/Treed
Details
- Additional structures: Shed, Gazebo
- Parcel number: 045380523
- Other equipment: Generator - Full, Sump Pump
Construction
Type & style
- Home type: SingleFamily
- Architectural style: Bungalow
- Property subtype: Single Family Residence
Materials
- Brick, Vinyl Siding
- Foundation: Concrete
- Roof: Asphalt Shingle
Utilities & green energy
- Sewer: Septic
- Water: Drilled Well
Community & HOA
Location
- Region: Ottawa
Financial & listing details
- Annual tax amount: C$6,154
- Date on market: 2/24/2026
R
ROYAL LEPAGE TEAM REALTY
By pressing Contact Agent, you agree that the real estate professional identified above may call/text you about your search, which may involve use of automated means and pre-recorded/artificial voices. You don't need to consent as a condition of buying any property, goods, or services. Message/data rates may apply. You also agree to our Terms of Use. Zillow does not endorse any real estate professionals. We may share information about your recent and future site activity with your agent to help them understand what you're looking for in a home.
Price history
Price history is unavailable.
Public tax history
Tax history is unavailable.
Climate risks
Neighborhood: Carp
Nearby schools
GreatSchools rating
No schools nearby
We couldn't find any schools near this home.
- C$1,399,0005 bd4 ba-- sqft133 Arbourbrook Blvd, Ottawa, ON K0A1L0For Sale

- C$1,449,9995 bd4 ba-- sqft549 Osmond Daley Dr, Ottawa, ON K0A1L0For Sale
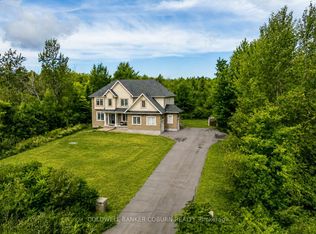
- C$1,425,0004 bd3 ba-- sqft234 Cyd St, Ottawa, ON K0A1L0For Sale

- C$1,950,0005 bd5 ba-- sqft365 W Lake Cir, Ottawa, ON K0A1L0For Sale

- C$1,474,9994 bd3 ba-- sqft270 W Lake Cir, Ottawa, ON K0A1L0For Sale
- C$1,670,0007 bd4 ba-- sqft101 Sentinel Pine Way, Ottawa, ON K0A1L0For Sale
- C$395,0002.09 Square Feet883 William Mooney Rd, Ottawa, ON K0A1L0Lot/Land
- C$799,9004 bd3 ba-- sqft2414 McGee Side Rd, Ottawa, ON K0A1L0For Sale
Similar homes
- C$1,495,0003 bd3 ba-- sqft145 Barrdon Rd, Ottawa, ON K0A 1L0For Sale
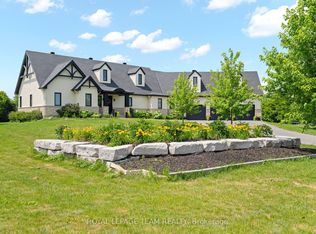 MLS ID #X13544018, ROYAL LEPAGE TEAM REALTY. TRREB
 - C$1,499,9006 bd4 ba-- sqft104 Wilbert Cox Dr, Ottawa, ON K0A 1L0For Sale
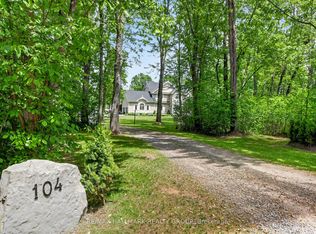 MLS ID #X13411494, RE/MAX HALLMARK REALTY GROUP. TRREB
 - C$1,025,0004 bd3 ba-- sqft520 David Manchester Rd, Ottawa, ON K0A 1L0For Sale
 MLS ID #X13623132, RE/MAX HALLMARK REALTY GROUP. TRREB
 - C$799,9004 bd3 ba-- sqft2414 McGee Side Rd, Ottawa, ON K0A 1L0For Sale
 MLS ID #X13211476, ROYAL LEPAGE INTEGRITY REALTY. TRREB
 - C$1,498,0004 bd3 ba-- sqft1518 Monaghan Ln, Ottawa, ON K2W 1B4For SaleMLS ID #X13425960, RE/MAX HALLMARK REALTY GROUP. TRREB
- C$1,049,9004 bd3 ba-- sqft104 Tall Forest Dr, Ottawa, ON K0A 1L0For SaleMLS ID #X13108100, RIVINGTON-HOWIE REALTY LTD.. TRREB
- C$1,950,0005 bd5 ba-- sqft365 W Lake Cir, Ottawa, ON K0A 1L0For SaleMLS ID #X13420032, PAUL RUSHFORTH REAL ESTATE INC.. TRREB
- C$1,599,9007 bd4 ba-- sqft562 Pennycross Ln, Ottawa, ON K0A 1L0For SaleMLS ID #X13548060, ROYAL LEPAGE INTEGRITY REALTY. TRREB
- C$1,359,9005 bd3 ba-- sqft179 Glenncastle Dr, Ottawa, ON K0A 1L0For SaleMLS ID #X13515542, COLDWELL BANKER FIRST OTTAWA REALTY. TRREB
- C$1,699,0005 bd6 ba-- sqft137 Goodman Dr, Ottawa, ON K2W 1C7For SaleMLS ID #X13576832, RE/MAX HALLMARK REALTY GROUP. TRREB
- C$1,495,0006 bd4 ba-- sqft2754 Eagleson Rd, Ottawa, ON K2S 1B8For SaleMLS ID #X13428786, ROYAL LEPAGE INTEGRITY REALTY. TRREB
- C$1,149,0004 bd4 ba-- sqft151 Charlies Ln, Ottawa, ON K0A 1L0For SaleMLS ID #X13227594, RE/MAX HALLMARK REALTY GROUP. TRREB
- C$1,299,0005 bd4 ba-- sqft185 Insmill Cres, Ottawa, ON K2T 1G3For SaleMLS ID #X13591638, ROYAL LEPAGE INTEGRITY REALTY. TRREB
- C$1,175,0004 bd4 ba-- sqft21 Delamere Dr, Ottawa, ON K2S 1G7For SaleMLS ID #X13620678, RE/MAX HALLMARK REALTY GROUP. TRREB
- C$1,499,9003 bd3 ba-- sqft1 Rideau Glen Dr, Ottawa, ON K2C 3H1For SaleMLS ID #X13143584, RE/MAX HALLMARK REALTY GROUP. TRREB
- C$1,588,0004 bd4 ba-- sqft212 Kaswit Dr, Beckwith, ON K7C 0C4For SaleMLS ID #X13519758, ROYAL LEPAGE TEAM REALTY. TRREB
- C$949,9004 bd3 ba-- sqft967 Upper Dwyer Hill Rd, Ottawa, ON K0A 1L0For SaleMLS ID #X13481650, REAL BROKER ONTARIO LTD.. TRREB
- C$1,190,0004 bd3 ba-- sqft3276 Barlow Cres, Ottawa, ON K0A 1T0For SaleMLS ID #X13077004, MARILYN WILSON DREAM PROPERTIES INC.. TRREB
- C$1,124,9004 bd4 ba-- sqft12 Forillon Cres, Ottawa, ON K2M 2W5For SaleMLS ID #X13602900, ROYAL LEPAGE TEAM REALTY. TRREB
- C$2,098,9005 bd5 ba-- sqft1412 Houston Cres, Ottawa, ON K2W 1B6For SaleMLS ID #X13411188, ENGEL & VOLKERS OTTAWA. TRREB
