Welcome to this stunning custom-built home with 4,500 sq ft of living space, offered by the original owners and nestled in the prestigious West Lake Estates. With exclusive access to the tranquil communal lake, this home offers the perfect blend of elegance, functionality, and comfort. From the moment you step into the bright and airy foyer, you're greeted by timeless architectural details including arched doorways, rich maple hardwood floors, and an exquisite empire coffered ceiling. The heart of the home is the chef's kitchen, featuring quartzite countertops, sleek maple cabinetry with abundant storage, a professional-grade Frigidaire thermal refrigerator, and a convenient walk-in butler's pantry that connects seamlessly to the formal dining room complete with water views and a recessed ceiling for added sophistication. The primary suite offers a peaceful retreat with a generous walk-in closet and a luxurious 5-piece ensuite, including dual vanities, a soaker tub, and a glass walk-in shower. Two additional main-floor bedrooms boast picturesque lake views and share a stylish Jack-and-Jill bathroom with double sinks. Practicality meets beauty with a large mud/laundry room and a charming screened-in porch, perfect for quiet mornings or entertaining. Expansive back windows flood the living spaces with natural light and open to a sprawling deck, ideal for hosting under the open sky. The lower level is a haven for relaxation and entertainment, featuring warm maple floors with in-floor heating, a spacious billiards room, and a cozy theatre room. A fourth bedroom with a walk-in closet and rough-in for a bathroom provides additional flexibility. Ample storage rooms, a massive cold storage, and direct garage access complete the lower level. This impeccably maintained home combines elegance and efficiency in a coveted lake community. $200.00 annual co-tenancy fee for lake maintenance. Ecoflo sustainable septic system.
Under contract
C$1,474,999
270 W Lake Cir, Ottawa, ON K0A 1L0
4beds
3baths
Single Family Residence
Built in ----
2 Square Feet Lot
$-- Zestimate®
C$--/sqft
C$-- HOA
What's special
- 86 days |
- 15 |
- 0 |
Zillow last checked:
Listing updated:
Listed by:
COLDWELL BANKER COBURN REALTY
Source: TRREB,MLS®#: X13073800 Originating MLS®#: Ottawa Real Estate Board
Originating MLS®#: Ottawa Real Estate BoardFacts & features
Interior
Bedrooms & bathrooms
- Bedrooms: 4
- Bathrooms: 3
Primary bedroom
- Level: Main
- Dimensions: 4.87 x 4.26
Bedroom
- Level: Main
- Dimensions: 3.35 x 3.25
Bedroom 2
- Level: Main
- Dimensions: 3.22 x 4.03
Bedroom 3
- Level: Basement
- Dimensions: 3.35 x 3.25
Bathroom
- Level: Main
- Dimensions: 2.8 x 3.2
Bathroom
- Level: Main
- Dimensions: 2.2 x 2.8
Dining room
- Level: Main
- Dimensions: 3.35 x 3.35
Family room
- Level: Basement
- Dimensions: 5.2 x 6.9
Foyer
- Level: Main
- Dimensions: 2.36 x 3.42
Game room
- Level: Basement
- Dimensions: 5.2 x 6.3
Kitchen
- Level: Main
- Dimensions: 3.5 x 3.35
Living room
- Level: Main
- Dimensions: 5.25 x 6.09
Mud room
- Level: Main
- Dimensions: 2.74 x 3.35
Pantry
- Level: Main
- Dimensions: 2.6 x 1.8
Other
- Level: Main
- Dimensions: 2.1 x 2.3
Heating
- Forced Air, Gas
Cooling
- Central Air
Appliances
- Included: Instant Hot Water, Water Softener
Features
- Central Vacuum, Primary Bedroom - Main Floor
- Basement: Partially Finished
- Has fireplace: Yes
- Fireplace features: Natural Gas
Interior area
- Living area range: 2000-2500 null
Video & virtual tour
Property
Parking
- Total spaces: 9
- Parking features: Garage
- Has garage: Yes
Features
- Pool features: None
- Water view: Partially Obstructive
- On waterfront: Yes
- Waterfront features: WaterfrontCommunity, Lake
Lot
- Size: 2 Square Feet
Details
- Parcel number: 045380476
Construction
Type & style
- Home type: SingleFamily
- Architectural style: Bungalow
- Property subtype: Single Family Residence
Materials
- Stucco (Plaster), Stone
- Foundation: Poured Concrete
- Roof: Asphalt Shingle
Utilities & green energy
- Sewer: Septic
Community & HOA
Location
- Region: Ottawa
Financial & listing details
- Annual tax amount: C$6,030
- Date on market: 5/2/2026
COLDWELL BANKER COBURN REALTY
COLDWELL BANKER COBURN REALTY
By pressing Contact Agent, you agree that the real estate professional identified above may call/text you about your search, which may involve use of automated means and pre-recorded/artificial voices. You don't need to consent as a condition of buying any property, goods, or services. Message/data rates may apply. You also agree to our Terms of Use. Zillow does not endorse any real estate professionals. We may share information about your recent and future site activity with your agent to help them understand what you're looking for in a home.
Price history
Price history is unavailable.
Public tax history
Tax history is unavailable.
Climate risks
Neighborhood: Carp
Nearby schools
GreatSchools rating
No schools nearby
We couldn't find any schools near this home.
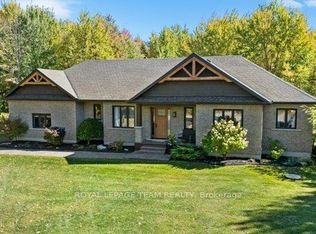
- C$1,950,0005 bd5 ba-- sqft365 W Lake Cir, Ottawa, ON K0A1L0For Sale

- C$1,499,9004 bd3 ba-- sqft524 Osmond Daley Dr, Ottawa, ON K0A1L0For Sale
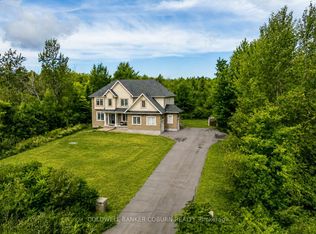
- C$1,449,9995 bd4 ba-- sqft549 Osmond Daley Dr, Ottawa, ON K0A1L0For Sale
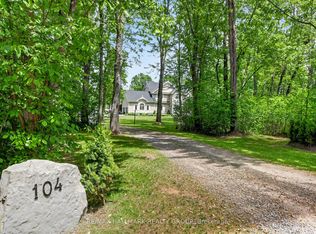
- C$1,425,0004 bd3 ba-- sqft234 Cyd St, Ottawa, ON K0A1L0For Sale

- C$1,399,0005 bd4 ba-- sqft133 Arbourbrook Blvd, Ottawa, ON K0A1L0For Sale
- C$799,9004 bd3 ba-- sqft2414 McGee Side Rd, Ottawa, ON K0A1L0For Sale
- C$1,670,0007 bd4 ba-- sqft101 Sentinel Pine Way, Ottawa, ON K0A1L0For Sale
- C$395,0002.09 Square Feet883 William Mooney Rd, Ottawa, ON K0A1L0Lot/Land
Similar homes
- C$1,449,9995 bd4 ba-- sqft549 Osmond Daley Dr, Ottawa, ON K0A 1L0For SaleMLS ID #X13107508, COLDWELL BANKER COBURN REALTY. TRREB
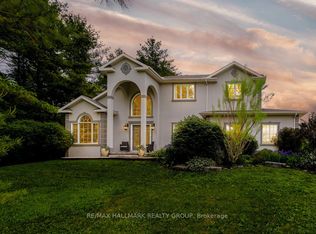
- C$1,599,9006 bd4 ba-- sqft104 Wilbert Cox Dr, Ottawa, ON K0A 1L0For Sale
 MLS ID #X13411494, RE/MAX HALLMARK REALTY GROUP. TRREB
 - C$1,498,0004 bd3 ba-- sqft1518 Monaghan Ln, Ottawa, ON K2W 1B4For Sale
 MLS ID #X13425960, RE/MAX HALLMARK REALTY GROUP. TRREB
 - C$1,599,9007 bd4 ba-- sqft562 Pennycross Ln, Ottawa, ON K0A 1L0For Sale
 MLS ID #X13548060, ROYAL LEPAGE INTEGRITY REALTY. TRREB
 - C$1,495,0004 bd3 ba-- sqft1599 Landel Dr, Ottawa, ON K2W 1C6For SaleMLS ID #X13460918, ENGEL & VOLKERS OTTAWA. TRREB
- C$1,699,0005 bd6 ba-- sqft137 Goodman Dr, Ottawa, ON K2W 1C7For SaleMLS ID #X13576832, RE/MAX HALLMARK REALTY GROUP. TRREB
- C$1,399,0004 bd4 ba-- sqft131 Escarpment Cres, Ottawa, ON K2T 0L8For SaleMLS ID #X13565320, ROYAL LEPAGE TEAM REALTY. TRREB
- C$1,330,0005 bd4 ba-- sqft1757 Corkery Rd, Ottawa, ON K0A 1L0For SaleMLS ID #X13164228, RE/MAX HALLMARK REALTY GROUP. TRREB
- C$1,595,0003 bd4 ba-- sqft3220A March Rd, Ottawa, ON K0A 1L0For SaleMLS ID #X13249578, RIVINGTON-HOWIE REALTY LTD.. TRREB
- C$934,9004 bd3 ba-- sqft187 Glenncastle Dr, Ottawa, ON K0A 1L0For SaleMLS ID #X13247448, COLDWELL BANKER FIRST OTTAWA REALTY. TRREB
- C$1,099,0004 bd3 ba-- sqft373 Huntsville Dr, Ottawa, ON K2T 0H5For SaleMLS ID #X13594290, Ottawa True North Realty. TRREB
- C$1,495,0006 bd4 ba-- sqft2754 Eagleson Rd, Ottawa, ON K2S 1B8For SaleMLS ID #X13428786, ROYAL LEPAGE INTEGRITY REALTY. TRREB
- C$1,699,0005 bd6 ba-- sqft198 Escarpment Cres, Ottawa, ON K2T 0L7For SaleMLS ID #X13535962, QINGSTON VALLEY REALTY INC.. TRREB
- C$1,350,0004 bd5 ba-- sqft43 Angel Hts, Ottawa, ON K2S 2N2For SaleMLS ID #X13170780, MARILYN WILSON DREAM PROPERTIES INC.. TRREB
- C$1,049,0005 bd5 ba-- sqft520 Brigatine Ave, Ottawa, ON K2S 0P9For SaleMLS ID #X13597380, ENGEL & VOLKERS OTTAWA. TRREB
- C$1,349,0004 bd5 ba-- sqft7479 Bleeks Rd, Ottawa, ON K0A 1B0For SaleMLS ID #X13548830, RE/MAX HALLMARK REALTY GROUP. TRREB
- C$1,499,0005 bd3 ba-- sqft358 River Rd, Ottawa, ON K1V 1R8For SaleMLS ID #X13449894, COLDWELL BANKER FIRST OTTAWA REALTY. TRREB
- C$1,499,9003 bd3 ba-- sqft1 Rideau Glen Dr, Ottawa, ON K2C 3H1For SaleMLS ID #X13143584, RE/MAX HALLMARK REALTY GROUP. TRREB
- C$949,9004 bd3 ba-- sqft967 Upper Dwyer Hill Rd, Ottawa, ON K0A 1L0For SaleMLS ID #X13481650, REAL BROKER ONTARIO LTD.. TRREB
- C$1,800,0006 bd5 ba-- sqft225 Hillcrest Dr, Mississippi Mills, ON K0A 1A0For SaleMLS ID #X13601540, REMAX BOARDWALK REALTY. TRREB
